Skip main navigation
Sold for $225,000
  • $225,000

    139 W Essex Dr, Saint Louis, MI 48880

    3beds
    1,970sqft
    Single Family Residence
    Built in 1998
    0.27 Acres Lot
    $230,700 Zestimate®
    $114/sqft
    $1,909 Estimated rent

    Home value

    $230,700

    Estimated sales range

    Not available

    $1,909/mo

    Zestimate® history
    Loading
    Loading...

    Owner options

    List your home for rent

    $1,909/mo

    Rent Zestimate®

    Find your next renter with Zillow Rental Manager. Plus, with online applications, you can quickly screen prospective tenants – for free.

    Learn more

    $1,909/mo

    Rent Zestimate®

    Refinance and save

    $1,525/mo

    Est. payment

    Refinancing to a lower rate could help reduce your monthly payments and save thousands over the life of the loan.

    See today's rates

    $1,525/mo

    Est. payment

    Explore your selling options

    Work with a Zillow partner agent

    Leverage their expertise and Zillow's premium Showcase listings to get your home seen by more buyers.

    Get started

    List with your own agent

    Get your home in front of millions of buyers by listing it on Zillow.

    Learn how to do it

    Sell it yourself

    Take full control of how buyers see your home on Zillow by listing For Sale by Owner (FSBO).

    List your home

    What's special

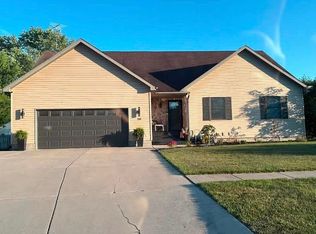
    Welcome home to this inviting 3-bedroom, 2 full bath ranch filled with abundant natural light and a welcoming open layout. The kitchen shines with beautiful granite countertops and plenty of workspace, while convenient main floor laundry adds ease to your daily routine. The spacious primary bedroom offers its own full bath, and two additional bedrooms provide flexibility for guests, family, or a home office. Enjoy central air, a newer roof for added peace of mind, and a partially finished basement offering additional living space with room for storage. A fenced-in yard provides privacy and outdoor enjoyment, along with a 2-car attached garage for added convenience. Located within walking distance of Fred & Gertrude Leppien Memorial Park, a scenic park along the Pine River featuring a playground and pavilions for gatherings and recreation.

    Zillow last checked:

    Listing updated:

    Listed by:

    Heidi N Guerra 989-415-3620,

    Berkshire Hathaway HomeServices, Bay City

    Bought with:

    Tia Williams, 6501406716

    FIVE STAR REAL ESTATE - MT. PLEASANT

    Source: MiRealSource,MLS#: 50201527MLS LogoOriginating MLS: Bay County REALTOR Association

    Facts & features

    Interior

    Bedrooms & bathrooms
    • Bedrooms: 3
    • Bathrooms: 2
    • Full bathrooms: 2
    Rooms
    • Room types: Laundry
    Bedroom 1
    • Features: Laminate
    • Level: First
    • Area: 210
    • Dimensions: 15 x 14
    Bedroom 2
    • Features: Carpet
    • Level: First
    • Area: 110
    • Dimensions: 11 x 10
    Bedroom 3
    • Features: Carpet
    • Level: First
    • Area: 110
    • Dimensions: 11 x 10
    Bathroom 1
    • Features: Laminate
    • Level: First
    • Area: 70
    • Dimensions: 10 x 7
    Bathroom 2
    • Features: Laminate
    • Level: First
    • Area: 56
    • Dimensions: 8 x 7
    Dining room
    • Features: Laminate
    • Level: First
    • Area: 182
    • Dimensions: 14 x 13
    Kitchen
    • Features: Ceramic
    • Level: First
    • Area: 143
    • Dimensions: 13 x 11
    Living room
    • Features: Laminate
    • Level: First
    • Area: 238
    • Dimensions: 17 x 14
    Heating
    • Forced Air, Natural Gas
    Cooling
    • Central Air
    Appliances
    • Included: Dishwasher, Dryer, Microwave, Range/Oven, Refrigerator, Washer, Gas Water Heater
    • Laundry: First Floor Laundry
    Features
    • Sump Pump
    • Flooring: Laminate, Carpet, Linoleum, Ceramic Tile
    • Basement: Partially Finished,Crawl Space
    • Has fireplace: No
    Interior area
    • Total structure area: 2,576
    • Total interior livable area: 1,970 sqft
    • Finished area above ground: 1,500
    • Finished area below ground: 470

    Property

    Parking
    • Total spaces: 2
    • Parking features: Garage, Attached
    • Attached garage spaces: 2
    Features
    • Levels: One
    • Stories: 1
    • Patio & porch: Deck, Porch
    • Fencing: Fenced
    • Frontage type: Road
    • Frontage length: 84
    Lot
    • Size: 0.27 Acres
    • Dimensions: 84 x 140
    Details
    • Additional structures: Shed(s)
    • Parcel number: 5385011200
    • Special conditions: Private

    Construction

    Type & style
    • Home type: SingleFamily
    • Architectural style: Ranch
    • Property subtype: Single Family Residence
    Materials
    • Vinyl Siding
    • Foundation: Basement
    Condition
    • Year built: 1998

    Utilities & green energy

    • Sewer: Public Sanitary
    • Water: Public

    Community & HOA

    Community
    • Subdivision: Westgate Park
    HOA
    • Has HOA: No
    Location
    • Region: Saint Louis

    Financial & listing details

    • Price per square foot: $114/sqft
    • Annual tax amount: $3,568
    • Date on market: 3/13/2026
    • Cumulative days on market: 24 days
    • Listing agreement: Exclusive Right To Sell
    • Listing terms: Cash,Conventional,FHA,VA Loan

    Price history

    DateEventPrice
    4/10/2026Sold$225,000-8.1%$114/sqft
    Source: MiRealSource #50201527 Report a problem
    4/7/2026Pending sale$244,900$124/sqft
    Source: MiRealSource #50201527 Report a problem
    3/28/2026Contingent$244,900$124/sqft
    Source: MiRealSource #50201527 Report a problem
    3/16/2026Listed for sale$244,900$124/sqft
    Source: MiRealSource #50201527 Report a problem

    Public tax history

    Tax history is unavailable.

    Neighborhood: 48880

    Nearby schools

    GreatSchools rating
    Schools provided by the listing agent
    • District: St Louis Public Schools

    Source: MiRealSource. This data may not be complete. We recommend contacting the local school district to confirm school assignments for this home.

    Get pre-qualified for a loan
    At Zillow Home Loans, we can pre-qualify you in as little as 5 minutes with no impact to your credit score.

    An equal housing lender. NMLS #10287.