Welcome to this well-maintained 4-bedroom, 2-bath home in the desirable Mallory Square community of DeLand! This concrete, block and stucco construction home offers 1,877 sq ft of living space with an open eat-in kitchen, separate living/family room combo, and an indoor utility room for added convenience. Ceramic tile flows through all wet areas, with a spacious primary suite. Enjoy Florida living on the covered patio/porch and nice enclosed pool, and appreciate the peace of mind that comes with a 2-car garage and low annual HOA of $550 (no CDD!). Zoned RES within a Planned Development, this home is minutes from Historic Downtown DeLand, Stetson University, and offers easy I-4 access to Orlando and the beaches. A must-see in a quiet, established neighborhood!
For sale
$395,000
139 W FIESTA KEY LOOP W, DELAND, FL 32720
4beds
1,874sqft
Single Family Residence
Built in 2016
5,834 Square Feet Lot
$388,300 Zestimate®
$211/sqft
$46/mo HOA
What's special
Nice enclosed poolSpacious primary suiteIndoor utility roomOpen eat-in kitchen
- 20 days
- 406
- 12
Likely to sell faster than
Zillow last checked:
Listing updated:
Listed by:
Elisangela Degrange 407-922-8215,
DOUBLE M GROUP COMPANY 407-777-0070
Source: Stellar MLS,MLS#: O6440253 Originating MLS: Orlando Regional
Originating MLS: Orlando Regional
Facts & features
Interior
Bedrooms & bathrooms
- Bedrooms: 4
- Bathrooms: 2
- Full bathrooms: 2
Primary bedroom
- Features: Dual Sinks, Walk-In Closet(s)
- Level: First
- Area: 182 Square Feet
- Dimensions: 13x14
Dining room
- Features: Other, No Closet
- Level: First
- Area: 154 Square Feet
- Dimensions: 14x11
Great room
- Features: No Closet
- Level: First
- Area: 299 Square Feet
- Dimensions: 13x23
Kitchen
- Features: Pantry, No Closet
- Level: First
- Area: 110 Square Feet
- Dimensions: 10x11
Heating
- Electric
Cooling
- Central Air
Appliances
- Included: Dishwasher, Microwave, Range, Refrigerator, Water Softener
- Laundry: Electric Dryer Hookup, Washer Hookup
Features
- Eating Space In Kitchen, Living Room/Dining Room Combo
- Flooring: Carpet, Ceramic Tile, Laminate
- Has fireplace: No
Interior area
- Total structure area: 2,690
- Total interior livable area: 1,874 sqft
Video & virtual tour
Property
Parking
- Total spaces: 2
- Parking features: Garage - Attached
- Attached garage spaces: 2
Features
- Levels: One
- Stories: 1
- Exterior features: Irrigation System
- Has private pool: Yes
- Pool features: In Ground
Lot
- Size: 5,834 Square Feet
Details
- Parcel number: 700712001490
- Zoning: 0100
- Special conditions: None
Construction
Type & style
- Home type: SingleFamily
- Property subtype: Single Family Residence
Materials
- Stucco
- Foundation: Slab
- Roof: Shingle
Condition
- New construction: No
- Year built: 2016
Utilities & green energy
- Electric: Photovoltaics Seller Owned
- Sewer: Public Sewer
- Water: Public
- Utilities for property: Cable Available, Electricity Available, Public, Sewer Available, Solar
Green energy
- Energy generation: Solar
Community & HOA
Community
- Pet fee: $0 monthly
- Senior community: Yes
- Subdivision: MALLORY SQUARE PH 01
HOA
- Has HOA: Yes
- HOA fee: $46 monthly
- HOA name: Sentry Management
- HOA phone: 386-423-7796
Location
- Region: Deland
Financial & listing details
- Price per square foot: $211/sqft
- Tax assessed value: $335,544
- Annual tax amount: $3,101
- Date on market: 9/9/2026
- Cumulative days on market: 20 days
- Listing terms: Cash,Conventional,FHA,VA Loan
- Ownership: Fee Simple
- Total actual rent: 0
- Electric utility on property: Yes
- Road surface type: Asphalt
Estimated market value
$388,300
$369,000 - $408,000
$2,664/mo
Price history
| Date | Event | Price |
|---|---|---|
| 9/9/2026 | Listed for sale | $395,000+111.2%$211/sqft |
Source:  Stellar MLS #O6440253 Report a problem Stellar MLS #O6440253 Report a problem | ||
| 12/29/2016 | Sold | $187,025-2.6%$100/sqft |
Source: Stellar MLS #O5439391 Report a problem | ||
| 6/27/2016 | Price change | $192,025+2.7%$102/sqft |
Source: ADNORAM REALTY #O5439391 Report a problem | ||
| 5/13/2016 | Listed for sale | $187,025$100/sqft |
Source: ADNORAM REALTY #O5439391 Report a problem | ||
Public tax history
| Year | Property taxes | Tax assessment |
|---|---|---|
| 2025 | $3,101 +2.4% | $218,404 +2.9% |
| 2024 | $3,028 +2% | $212,249 +3% |
| 2023 | $2,968 +2.1% | $206,067 +3% |
| 2022 | $2,906 | $200,065 +3% |
| 2021 | -- | $194,238 +1.4% |
| 2020 | $2,962 | $191,556 +2.3% |
| 2019 | $2,962 -1.5% | $187,249 +1.9% |
| 2018 | $3,007 -1.6% | $183,758 +23.4% |
| 2017 | $3,055 +29.8% | $148,914 +831.9% |
| 2016 | $2,353 +706.4% | $15,980 +7.4% |
| 2015 | $292 +15.8% | $14,875 +16.7% |
| 2014 | $252 | $12,750 +50% |
| 2013 | -- | $8,500 |
| 2012 | -- | $8,500 -41.4% |
| 2011 | -- | $14,500 -14.7% |
| 2010 | -- | $17,000 -2.9% |
| 2009 | -- | $17,500 -56.3% |
| 2007 | -- | $40,000 |
Find assessor info on the county website
Monthly payment
Est. payment
Payment breakdown
Explore the cost of this home by adjusting the details. Changes won't be saved.Climate risks
Neighborhood: 32720
Nearby schools
Schools provided by the listing agent
- Elementary: Citrus Grove Elementary
- Middle: Southwestern Middle
- High: Deland High
Source: Stellar MLS. This data may not be complete. We recommend contacting the local school district to confirm school assignments for this home.
Similar homes
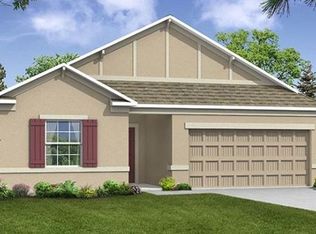
- $410,0004 bd2 ba2.2k sqft603 BRITTLE FERN AVENUE, DELAND, FL 32720For Sale

 MLS ID #O6417112, Juliana Garcia Moraes, PRISTINE INTERNATIONAL REALTY LLC. Stellar MLS
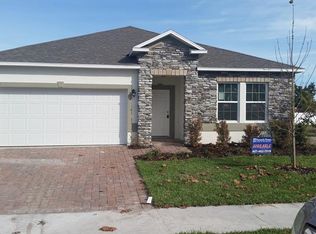
 - $368,5004 bd2 ba2k sqft1306 ISLAND COVE DRIVE, DELAND, FL 32724For Sale
 MLS ID #V4951018, Elmer Calla, BEE REALTY CORP. Stellar MLS
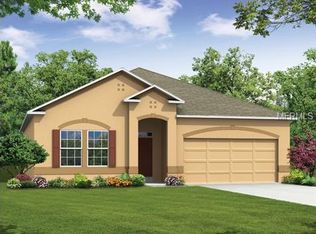
 - $399,9003 bd2 ba1.8k sqft3202 ALLING COURT, DELTONA, FL 32725For Sale
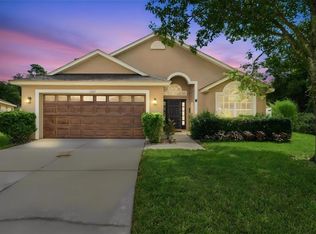 MLS ID #V4951541, Charles Shaver, PA, KELLER WILLIAMS HERITAGE REALTY. Stellar MLS
 - $539,9003 bd2 ba2k sqft1880 WHIPPOORWILL LANE, DELAND, FL 32720For Sale
 MLS ID #V4951084, Kathy Aparo-Griffin, APARO-GRIFFIN PROPERTIES INC. Stellar MLS
 - $484,0004 bd4 ba2.6k sqft2285 WILMHURST ROAD, DELAND, FL 32720For SaleMLS ID #S5148538, Keith Pavlick, CHARLES RUTENBERG REALTY ORLANDO. Stellar MLS
- $325,0003 bd2 ba1.6k sqft1040 W VILLAGE GREEN ROAD, DELAND, FL 32720For SaleMLS ID #V4950522, Jessica Thomas, LIVELY REAL ESTATE. Stellar MLS
- $389,9003 bd2 ba2k sqft506 Heron Point Way, Deland, FL 32724For Sale
 MLS ID #1230544, Michael Scott, Beach Life Realty. DBAMLS
 - $475,0003 bd3 ba2.2k sqft2950 N SHELL ROAD, DELAND, FL 32720For SaleMLS ID #V4948479, Dawn Lefevre, CHARLES RUTENBERG REALTY ORLANDO. Stellar MLS
- $315,0003 bd2 ba1.4k sqft606 W VOORHIS AVENUE, DELAND, FL 32720For SaleMLS ID #V4949778, Edwin Castellanos Torres, LPT REALTY, LLC. Stellar MLS
- $380,0003 bd2 ba1.9k sqft1409 Sutton Island Dr, Deland, FL 32724For SaleMLS ID #1227257, Michelle Ellis, Adams, Cameron & Co., Realtors. DBAMLS
- $439,9003 bd2 ba1.8k sqft2417 S OAK PARK DRIVE, DELAND, FL 32724For SaleMLS ID #V4950497, Beth Dalton Justice, DISCOM REALTY INC. Stellar MLS
- $269,9003 bd2 ba1.4k sqft701 S DELAWARE AVENUE, DELAND, FL 32720For SaleMLS ID #V4947907, Christie Vaccaro, UNITED REAL ESTATE PREFERRED. Stellar MLS
- $395,0004 bd3 ba2.3k sqft1435 DAYSTAR LANE, DELTONA, FL 32725For SaleMLS ID #TB8438598, Clifford Mitchell, LA ROSA REALTY CENTRAL FLORIDA LLC. Stellar MLS
- $355,0004 bd2 ba1.8k sqft3243 BRETTON WOODS TERRACE, DELTONA, FL 32725For SaleMLS ID #V4950896, Kelly Boyar, LPT REALTY, LLC. Stellar MLS
- $525,0005 bd3 ba2.1k sqft1400 BENT OAKS BOULEVARD, DELAND, FL 32724For SaleMLS ID #O6402631, Julice Miller, Jr, KELLER WILLIAMS WINTER PARK. Stellar MLS
- $475,0003 bd3 ba1.7k sqft4611 GRAND AVENUE, DE LEON SPRINGS, FL 32130For SaleMLS ID #V4947922, Becky Singleton, WATSON REALTY CORP. Stellar MLS
- $395,0003 bd2 ba1.4k sqft116 QUAIL RIDGE COURT, SANFORD, FL 32771For SaleMLS ID #O6435682, Kelly Green, CHARLES RUTENBERG REALTY ORLANDO. Stellar MLS
- $320,0004 bd2 ba1.8k sqft507 LADY IRELYN COURT, DELAND, FL 32724For SaleMLS ID #O6392464, Kavita Uttamchandani, CENTURY 21 CARIOTI. Stellar MLS
- $354,9002 bd2 ba1.5k sqft412 TISBURY COURT, DELAND, FL 32724For SaleMLS ID #V4948420, Maureen Kemp, KEMP REALTY GROUP. Stellar MLS
