Exciting Opportunity: BRAND NEW Home with a $10,000 Credit to the Buyer!
Welcome to your future home, where the seller is rolling out the red carpet with a fabulous $10,000 credit for the lucky buyer! This amazing perk can be used to supercharge your homeownership journey, whether you're looking to snag a fantastic interest rate or cover those pesky closing costs. It's all about making your homeownership dreams a reality!
As you pull up to this property, you can't help but admire the freshly planted sod and the spacious gravel driveway that can comfortably host multiple vehicles. Get ready to explore 1,318 square feet of sheer delight.
Step inside, and the magic unfolds! The open living room and kitchen space are absolutely captivating. Think luxury vinyl plank flooring, gleaming granite countertops, chic white shaker cabinets, and top-notch stainless steel appliances. From a high-performance stove/oven to a microwave with a stylish hood range, a trusty dishwasher, and a refrigerator - this kitchen is a chef's paradise. And yes, it's the perfect spot for family gatherings, thanks to the charming dining nook.
Discover two guest bedrooms, complete with wall-to-wall carpet, generous closet space, and a full bathroom nestled in between. The master bedroom is a true sanctuary, drenched in natural light. You'll adore the wall-to-wall carpeting, the roomy walk-in closet, and the private full master bathroom. Plus, there's a convenient door leading to the back patio for those spontaneous outdoor moments.
The exterior is equally impressive, featuring sturdy hardy board siding and a stylish shingle roof. Your mornings just got better with a covered front porch, the ideal place for sipping your favorite coffee and taking in the fresh air. And here's the icing on the cake: the builder is backing your new home with a 10-year structural warranty and a 1-year builder warranty, so you can dive into homeownership with total confidence.
This property is a showstopper! Get ready to have fun, live big, and make this beauty your very own!
Sold for $244,900
$244,900
139 W Larkspur Ave, Defuniak Springs, FL 32433
3beds
1,318sqft
Single Family Residence
Built in 2023
10,018 Square Feet Lot
$245,600 Zestimate®
$186/sqft
$1,792 Estimated rent
Home value
$245,600
$233,000 - $260,000
$1,792/mo
Zestimate® history
Owner options
List your home for rent
$1,792/mo
Rent Zestimate®
Find your next renter with Zillow Rental Manager. Plus, with online applications, you can quickly screen prospective tenants – for free.
$1,792/mo
Rent Zestimate®
Refinance and save
$1,620/mo
Est. payment
Refinancing to a lower rate could help reduce your monthly payments and save thousands over the life of the loan.
$1,620/mo
Est. payment
Explore your selling options
Work with a Zillow partner agent
Leverage their expertise and Zillow's premium Showcase listings to get your home seen by more buyers.
Get startedList with your own agent
Get your home in front of millions of buyers by listing it on Zillow.
Learn how to do itSell it yourself
Take full control of how buyers see your home on Zillow by listing For Sale by Owner (FSBO).
List your homeWhat's special
Stylish hood rangePrivate full master bathroomSturdy hardy board sidingCovered front porchGleaming granite countertopsLuxury vinyl plank flooringMaster bedroom
Zillow last checked:
Listing updated:
Listed by:
Amanda J Ealum 850-307-3555,
APC Real Estate Group LLC,
Billie Jene Nowling 850-520-4437,
APC Real Estate Group LLC
Bought with:
Tracy L Acheson
Source: ECAOR,MLS#: 929811
Facts & features
Interior
Bedrooms & bathrooms
- Bedrooms: 3
- Bathrooms: 2
- Full bathrooms: 2
Primary bedroom
- Level: First
- Area: 192 Square Feet
- Dimensions: 12 x 16
Bedroom
- Description: Front Bedroom
- Level: First
- Area: 130 Square Feet
- Dimensions: 13 x 10
Bedroom
- Level: First
- Area: 150 Square Feet
- Dimensions: 15 x 10
Primary bathroom
- Level: First
- Area: 40 Square Feet
- Dimensions: 5 x 8
Bathroom
- Level: First
- Area: 35 Square Feet
- Dimensions: 7 x 5
Dining room
- Level: First
- Area: 84 Square Feet
- Dimensions: 7 x 12
Kitchen
- Level: First
- Area: 168 Square Feet
- Dimensions: 14 x 12
Living room
- Level: First
- Area: 224 Square Feet
- Dimensions: 16 x 14
Heating
- Central
Cooling
- Central Air, Ceiling Fan(s)
Appliances
- Included: Dishwasher, Microwave, Electric Water Heater, Tankless Water Heater
- Laundry: Washer/Dryer Hookup
Features
- Recessed Lighting, Newly Painted, Split Bedroom
- Flooring: Vinyl, Carpet
- Windows: Window Treatments
- Common walls with other units/homes: No Common Walls
Interior area
- Total structure area: 1,318
- Total interior livable area: 1,318 sqft
Property
Features
- Stories: 1
- Patio & porch: Patio, Porch
Lot
- Size: 10,018 Square Feet
- Dimensions: 80 x 125
- Features: Aerials/Topo Availbl, Cleared, Level, Survey Available
Details
- Parcel number: 163N20280600260040
- Zoning description: County, Resid Single Family
- Special conditions: Accept Backup Offers
Construction
Type & style
- Home type: SingleFamily
- Architectural style: Traditional
- Property subtype: Single Family Residence
Materials
- Trim Aluminum, Trim Vinyl, Siding CmntFbrHrdBrd
- Foundation: Slab
- Roof: Shake
Condition
- Construction Complete
- New construction: No
- Year built: 2023
Utilities & green energy
- Sewer: Septic Tank
- Water: Public
Community & HOA
Community
- Security: Smoke Detector(s)
- Subdivision: OAKWOOD HILLS UNIT 1
Location
- Region: Defuniak Springs
Financial & listing details
- Price per square foot: $186/sqft
- Annual tax amount: $45
- Date on market: 8/12/2023
Price history
| Date | Event | Price |
|---|---|---|
| 11/28/2023 | Sold | $244,900$186/sqft |
Source:  ECAOR #929811 Report a problem ECAOR #929811 Report a problem | ||
| 10/23/2023 | Pending sale | $244,900$186/sqft |
Source: ECAOR #929811 Report a problem | ||
| 10/9/2023 | Price change | $244,900-2.8%$186/sqft |
Source: ECAOR #929811 Report a problem | ||
| 9/21/2023 | Price change | $251,900-1.2%$191/sqft |
Source: ECAOR #929811 Report a problem | ||
| 9/6/2023 | Price change | $254,900+2%$193/sqft |
Source: ECAOR #929811 Report a problem | ||
| 8/12/2023 | Listed for sale | $249,900$190/sqft |
Source: ECAOR #929811 Report a problem | ||
Public tax history
Tax history is unavailable.
Neighborhood: 32433
Nearby homes
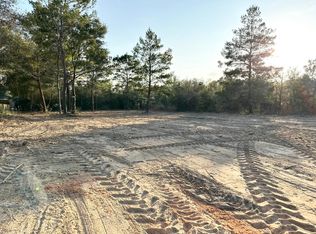
- $--10,018.8 Square FeetW Larkspur Ave, Defuniak Springs, FL 32433Off Market
- $180,6003 bd2 ba1k sqft131 Larkspur Ave W, Defuniak Springs, FL 32433Off Market
- $---- bd-- ba-- sqft128 W Dogwood Ave, Defuniak Springs, FL 32433Off Market
- $185,9003 bd2 ba1k sqft133 Larkspur Ave W, Defuniak Springs, FL 32433Off Market

- $199,6003 bd2 ba1.2k sqft190 Dogwood Ave, Defuniak Springs, FL 32433Off Market
- $193,6003 bd2 ba1k sqft126 Dogwood Ave, Defuniak Springs, FL 32433Off Market
- $10,500-- bd-- ba-- sqftW Larkspur Ave, Defuniak Springs, FL 32433Off Market
- $33,3703 bd2 ba1.2k sqft167 W Dogwood Ave, Defuniak Springs, FL 32433Off Market
Nearby schools
GreatSchools rating
- 8/10Mossy Head SchoolGrades: PK-5Distance: 4.9 mi
- 7/10Walton Middle SchoolGrades: 6-8Distance: 8.6 mi
- 7/10Walton High SchoolGrades: 9-12Distance: 7.5 mi
Schools provided by the listing agent
- Elementary: Mossy Head
- Middle: Walton
- High: Walton
Source: ECAOR. This data may not be complete. We recommend contacting the local school district to confirm school assignments for this home.


Get pre-qualified for a loan
At Zillow Home Loans, we can pre-qualify you in as little as 5 minutes with no impact to your credit score.An equal housing lender. NMLS #10287.
Sell for more on Zillow
Get a Zillow Showcase℠ listing at no additional cost and you could sell for .
$245,600
2% more
+$4,912
With Zillow Showcase(estimated)
$250,512
- Florida
- Walton County
- Defuniak Springs
- 32433
- 139 W Larkspur Ave
Nearby cities
Nearby zip codes
Other Defuniak Springs Topics
- Apartments for Rent in 32433
- Houses for Sale in 32433
- Houses for Rent in 32433
- 32433 Real Estate
- Defuniak Springs Condos
- Houses for Sale in Defuniak Springs
- Newest Listings in Defuniak Springs
- Defuniak Springs Home Values
- Defuniak Springs Real Estate Agents
- Defuniak Springs Refinance
- Defuniak Springs Mortgage Rates
