Skip main navigation
Off market
  • $750,500

    139 W Maple Ave, Denver, CO 80223

    4beds
    1,816sqft
    SingleFamily
    Built in 1890
    4,329 Square Feet Lot
    $750,500 Zestimate®
    $413/sqft
    $3,696 Estimated rent

    Home value

    $750,500

    $705,000 - $796,000

    $3,696/mo

    Zestimate® history
    Loading
    Loading...

    Owner options

    List your home for rent

    $3,696/mo

    Rent Zestimate®

    Find your next renter with Zillow Rental Manager. Plus, with online applications, you can quickly screen prospective tenants – for free.

    Learn more

    $3,696/mo

    Rent Zestimate®

    Refinance and save

    $4,336/mo

    Est. payment

    Refinancing to a lower rate could help reduce your monthly payments and save thousands over the life of the loan.

    See today's rates

    $4,336/mo

    Est. payment

    Explore your selling options

    Work with a Zillow partner agent

    Leverage their expertise and Zillow's premium Showcase listings to get your home seen by more buyers.

    Get started

    List with your own agent

    Get your home in front of millions of buyers by listing it on Zillow.

    Learn how to do it

    Sell it yourself

    Take full control of how buyers see your home on Zillow by listing For Sale by Owner (FSBO).

    List your home

    What's special

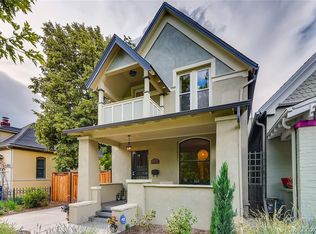
    Ideally located in the heart of the highly desired, and totally walkable, Baker Historic District. This Pretty Painted Lady is sure to impress with Victorian details inside and out. The exterior is newly restored in polychrome and adorned with Gingerbread Trim, complete with Scalloped Shingles and Ornamental Spindles to enhance her architectural features. The cheerful stained glass front door welcomes all who enter. The light filled foyer begins the journey through time to the Era of Queen Victoria. The living area captivates with intricate trim, crown molding, decorative tray ceiling, vintage light/fan, and gorgeous fireplace (w/ gas insert), solid wood mantel, and period tile accents...all situated on a blanket of original ponderosa pine flooring, a true gathering space. Complimented perfectly by the generous dining room, dress it up for those more formal occasions...but perfect for everyday dining too. The kitchen boasts newly painted cabinetry, granite counters, stainless steel appliances, center island, showy open shelving, and Forbo Marmoleum flooring (sustainable & environmentally friendly).Adjacent to the kitchen is an ultra convenient den/study/office.Main level bedroom and 3/4 bath with claw-foot tub to relax and soak away all worries. Sizable mud room provides a perfect transition from inside to the great outdoors.The upper lever boasts two primary bedrooms (one with a walk-in closet), that share a large bath, with yet another claw-foot tub, penny tile flooring and large linen closet.Fourth bedroom and/or flex space that adjoins the laundry area (newer washer and dryer included).All this in the middle of a true urban orchard, w/ apple, cherry, peach, and plum trees. An aspen grove, poppies, irises, clematis, peonies, roses, russian sage and tip toe through the tulips too! Not to mention a bountiful vegetable and herb garden to feast upon all summer long. Roof on the house AND 3 car garage is less than 1 year old. Come for a look and stay for lifetime!

    This property is off market, which means it's not currently listed for sale or rent on Zillow. This may be different from what's available on other websites or public sources.

    Facts & features

    Interior

    Bedrooms & bathrooms
    • Bedrooms: 4
    • Bathrooms: 2
    • Full bathrooms: 1
    • 3/4 bathrooms: 1
    Heating
    • Forced air
    Cooling
    • Evaporative
    Appliances
    • Included: Dishwasher, Dryer, Microwave, Range / Oven, Washer
    Features
    • Ceiling Fan(s)
    • Flooring: Tile, Carpet, Hardwood
    • Basement: Partially finished
    • Has fireplace: Yes
    Interior area
    • Total interior livable area: 1,816 sqft
    • Finished area below ground: 0.00

    Property

    Parking
    • Total spaces: 3
    • Parking features: Garage - Detached
    Features
    • Patio & porch: Deck, Covered, Front Porch
    • Exterior features: Brick
    • Fencing: Partial
    Lot
    • Size: 4,329 sqft
    • Features: Level, Historical District
    Details
    • Parcel number: 0510322033000
    • Zoning description: U-RH-2.5

    Construction

    Type & style
    • Home type: SingleFamily
    • Architectural style: Victorian
    Condition
    • Year built: 1890

    Utilities & green energy

    • Sewer: Public Sewer
    • Water: Public

    Community & neighborhood

    Location
    • Region: Denver

    Other

    Other facts
    • Flooring: Wood, Carpet, Tile
    • Sewer: Public Sewer
    • WaterSource: Public
    • Heating: Forced Air
    • Appliances: Dishwasher, Dryer, Microwave, Washer, Water Purifier, Oven
    • InteriorFeatures: Ceiling Fan(s)
    • GarageYN: true
    • HeatingYN: true
    • PatioAndPorchFeatures: Deck, Covered, Front Porch
    • CoolingYN: true
    • RoomsTotal: 11
    • Basement: Partial, Cellar
    • ConstructionMaterials: Brick
    • LotFeatures: Level, Historical District
    • ArchitecturalStyle: Victorian
    • Fencing: Partial
    • RentIncludes: Water
    • CoveredSpaces: 3
    • ExteriorFeatures: Garden
    • BelowGradeFinishedArea: 0.00
    • StructureType: House
    • Cooling: Evaporative Cooling
    • Roof: Architectural Shingles
    • MlsStatus: Pending
    • ZoningDescription: U-RH-2.5

    Price history

    DateEventPrice
    8/28/2020Sold$645,000+1.6%$355/sqft
    Source: Public Record Report a problem
    7/27/2020Pending sale$635,000$350/sqft
    Source: Madison & Company Properties #8101165 Report a problem
    7/24/2020Listed for sale$635,000-0.1%$350/sqft
    Source: Madison & Company Properties #8101165 Report a problem
    11/13/2012Sold$635,500+67.2%$350/sqft
    Source: Public Record Report a problem
    9/13/2012Listed for sale$380,000+11.8%$209/sqft
    Source: LIVE Urban Real Estate #1128283 Report a problem
    5/8/2009Sold$340,000+30.8%$187/sqft
    Source: Public Record Report a problem
    7/10/2000Sold$260,000$143/sqft
    Source: Public Record Report a problem

    Public tax history

    YearProperty taxesTax assessment
    2024$3,676 +15.4%$47,440 -6.2%
    2023$3,186 +3.6%$50,600 +26.3%
    2022$3,075 +7.7%$40,060 -2.8%
    2021$2,854 +2.9%$41,210 +7.1%
    2020$2,774 +0.9%$38,467 -0.7%
    2019$2,749 $38,736 +9%
    2018$2,749 +0.3%$35,530
    2017$2,741 +3.5%$35,530 +4.8%
    2016$2,648 +9.1%$33,890
    2015$2,426 0%$33,890 +16%
    2014$2,427 +4.9%$29,210 -4%
    2013$2,314 +17.9%$30,440 +10.6%
    2012$1,962 +11.4%$27,520
    2011$1,762 +2.2%$27,520 +4%
    2010$1,724 -2.5%$26,460
    2009$1,767 -0.2%$26,460
    2008$1,770 +3.4%$26,460
    2007$1,713 +1.1%$26,460 +3.4%
    2006$1,693 +3.2%$25,580
    2005$1,641 +17.3%$25,580 -2.3%
    2003$1,399 +1.9%$26,180 +12%
    2002$1,373 $23,370 +54.5%
    2001-- $15,130

    Find assessor info on the county website

    Neighborhood: Baker

    Nearby schools

    GreatSchools rating
    Schools provided by the listing agent
    • Elementary: Lincoln
    • Middle: Grant
    • High: South
    • District: Denver 1

    Source: The MLS. This data may not be complete. We recommend contacting the local school district to confirm school assignments for this home.

    Get a cash offer in 3 minutes
    Find out how much your home could sell for in as little as 3 minutes with a no-obligation cash offer.
    Estimated market value
    $750,500
    Get a cash offer in 3 minutes
    Find out how much your home could sell for in as little as 3 minutes with a no-obligation cash offer.
    Estimated market value
    $750,500