Skip main navigation
Sold
  • $502,300

    139 Wa Wee Nork Dr, Battle Creek, MI 49015

    4beds
    2,860sqft
    Single Family Residence
    Built in 2006
    6,098 Square Feet Lot
    $502,300 Zestimate®
    $176/sqft
    $2,966 Estimated rent

    Home value

    $502,300

    $477,000 - $527,000

    $2,966/mo

    Zestimate® history
    Loading
    Loading...

    Owner options

    List your home for rent

    $2,966/mo

    Rent Zestimate®

    Find your next renter with Zillow Rental Manager. Plus, with online applications, you can quickly screen prospective tenants – for free.

    Learn more

    $2,966/mo

    Rent Zestimate®

    Refinance and save

    $3,316/mo

    Est. payment

    Refinancing to a lower rate could help reduce your monthly payments and save thousands over the life of the loan.

    See today's rates

    $3,316/mo

    Est. payment

    Explore your selling options

    Work with a Zillow partner agent

    Leverage their expertise and Zillow's premium Showcase listings to get your home seen by more buyers.

    Get started

    List with your own agent

    Get your home in front of millions of buyers by listing it on Zillow.

    Learn how to do it

    Sell it yourself

    Take full control of how buyers see your home on Zillow by listing For Sale by Owner (FSBO).

    List your home

    What's special

    Vaulted ceilingsHigh efficiency furnacePrivate lakeside deckPlaster wallsGranite counter topsMaple cabinetsLarge tiled shower

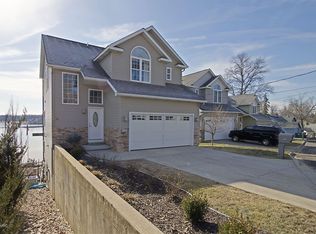
    Beautiful Goguac lake home built in 2006 with many energy efficient features; such as 2x6 construction allowing for 50% more insulation than required by code, high efficiency furnace, AC, windows and appliances which contribute to low utility costs. The kitchen has maple cabinets with a coffee glaze, granite counter tops and stainless steel appliances. There are Kohler fixtures, solid core doors, plaster walls and 9' ceilings throughout. The main level includes, an open floor concept, 18'' porcelain tiles, in-ceiling speakers, a wall of windows and a 1/2 bath. The 10 x 30 composite deck over looking the lake has speakers for entertaining and natural gas hookup for grilling. The 2nd level has 3 bedrooms with vaulted ceilings and 2 full baths. The master suite features a private lakeside deck, in-ceiling speakers, a walk-in closet and a master bathroom with a large tiled shower with 3 shower heads (including a rainmaker), double sink vanity and jacuzzi tub. The lower level is finished with a 3rd full bathroom, 4th bedroom/movie room, open living area with 18" natural slate tiles, gorgeous cherry bar with wine rack and wine/beer refrigerator and sliding doors leading to a relaxing screened-in 10x30 lakeside porch. On the lakeside there is a 40' aluminum dock with water and electric hook ups and a steel sea wall. The attached 2 car garage is large enough to fit 2 full sized vehicles and is temperature controlled with insulation in the walls, ceiling and 8' tall garage door. The garage has a Phoenix Flooring decorative & protective coating system. Seller is a licensed Real Estate Broker in the state of Michigan. For more information or a private showing, please call Eric Blair at 269-420-6868.

    This property is not currently displayed as for sale or rent on Zillow. This may be different from what's on other websites or public sources.

    Zillow last checked:

    Listing updated:

    Listed by:

    Eric Blair 269-420-6868,

    EB Realty LLC

    Bought with:

    Timothy J Groenhof, 6506049572

    Five Star Real Estate (Ada)

    Source: MichRIC,MLS#: 23023024MLS Logo

    Facts & features

    Interior

    Bedrooms & bathrooms
    • Bedrooms: 4
    • Bathrooms: 4
    • Full bathrooms: 3
    • 1/2 bathrooms: 1
    Primary bedroom
    • Level: Upper
    • Area: 240
    • Dimensions: 15.00 x 16.00
    Bedroom 2
    • Level: Upper
    • Area: 140
    • Dimensions: 14.00 x 10.00
    Bedroom 3
    • Level: Upper
    • Area: 130
    • Dimensions: 13.00 x 10.00
    Primary bathroom
    • Level: Upper
    • Area: 112
    • Dimensions: 14.00 x 8.00
    Dining area
    • Level: Main
    • Area: 72
    • Dimensions: 9.00 x 8.00
    Dining room
    • Description: Formal
    Kitchen
    • Level: Main
    • Area: 140
    • Dimensions: 10.00 x 14.00
    Laundry
    • Level: Lower
    • Area: 64
    • Dimensions: 8.00 x 8.00
    Living room
    • Level: Main
    • Area: 210
    • Dimensions: 15.00 x 14.00
    Heating
    • Forced Air
    Cooling
    • Central Air
    Appliances
    • Included: Dishwasher, Dryer, Microwave, Range, Refrigerator, Washer
    Features
    • Ceiling Fan(s), Wet Bar
    • Flooring: Ceramic Tile, Stone
    • Windows: Low-Emissivity Windows, Screens, Insulated Windows, Window Treatments
    • Basement: Full,Walk-Out Access
    • Has fireplace: No
    Interior area
    • Total structure area: 1,770
    • Total interior livable area: 2,860 sqft
    • Finished area below ground: 1,090

    Property

    Parking
    • Total spaces: 2
    • Parking features: Attached, Garage Door Opener
    • Garage spaces: 2
    Features
    • Stories: 2
    • Patio & porch: Scrn Porch
    • On waterfront: Yes
    • Waterfront features: Lake
    • Body of water: Goguac Lake
    Lot
    • Size: 6,098 Square Feet
    • Dimensions: 47 x 112
    Details
    • Parcel number: 520614412002

    Construction

    Type & style
    • Home type: SingleFamily
    • Architectural style: Traditional
    • Property subtype: Single Family Residence
    Materials
    • Vinyl Siding
    • Roof: Composition
    Condition
    • New construction: No
    • Year built: 2006

    Utilities & green energy

    • Sewer: Public Sewer
    • Water: Public
    • Utilities for property: Natural Gas Connected, Cable Connected

    Community & HOA

    Location
    • Region: Battle Creek

    Financial & listing details

    • Price per square foot: $176/sqft
    • Tax assessed value: $136,156
    • Annual tax amount: $6,329
    • Date on market: 6/30/2023
    • Listing terms: Cash,FHA,VA Loan,Conventional
    • Road surface type: Paved

    Price history

    DateEventPrice
    8/4/2023Sold$470,000-3.1%$164/sqft
    Source: MichRIC #23023024 Report a problem
    7/6/2023Pending sale$485,000$170/sqft
    Source: MichRIC #23023024 Report a problem
    6/30/2023Listed for sale$485,000+32.9%$170/sqft
    Source: MichRIC #23023024 Report a problem
    6/21/2018Listing removed$365,000$128/sqft
    Source: Pearse Realty, Inc. #18018554 Report a problem
    5/4/2018Listed for sale$365,000$128/sqft
    Source: Pearse Realty, Inc. #18018554 Report a problem

    Public tax history

    YearProperty taxesTax assessment
    2025$14,777 +112.1%$253,300 +19.1%
    2024$6,968 $212,766 +27.7%
    2023-- $166,679 +10.7%
    2022-- $150,630 +9.3%
    2021-- $137,764 +10%
    2020-- $125,284 +2.1%
    2018$5,815 +2%$122,695 -8.5%
    2017$5,701 $134,066 -0.1%
    2016$5,701 +9.5%$134,172 +3.2%
    2015$5,206 $130,021 +11%
    2014$5,206 $117,169 +5.3%
    2013-- $111,236
    2011-- $111,236 -2.7%
    2010-- $114,331 -11.4%
    2009-- $128,981 +0.8%
    2008-- $127,973 -27.6%
    2006-- $176,750 +125.5%
    2005-- $78,388
    Find assessor info on the county website

    Neighborhood: 49015

    Nearby schools

    GreatSchools rating
    Get a cash offer in 3 minutes
    Find out how much your home could sell for in as little as 3 minutes with a no-obligation cash offer.
    Estimated market value
    $502,300
    Get a cash offer in 3 minutes
    Find out how much your home could sell for in as little as 3 minutes with a no-obligation cash offer.
    Estimated market value
    $502,300