Skip main navigation
Closed
  • $560,000

    139 Walcille Ln, McDonough, GA 30252

    4beds
    2,887sqft
    Single Family Residence
    Built in 2015
    1.01 Acres Lot
    $544,700 Zestimate®
    $194/sqft
    $2,966 Estimated rent

    Home value

    $544,700

    Estimated sales range

    Not available

    $2,966/mo

    Zestimate® history
    Loading
    Loading...

    Owner options

    List your home for rent

    $2,966/mo

    Rent Zestimate®

    Find your next renter with Zillow Rental Manager. Plus, with online applications, you can quickly screen prospective tenants – for free.

    Learn more

    $2,966/mo

    Rent Zestimate®

    Refinance and save

    $3,517/mo

    Est. payment

    Refinancing to a lower rate could help reduce your monthly payments and save thousands over the life of the loan.

    See today's rates

    $3,517/mo

    Est. payment

    Explore your selling options

    Work with a Zillow partner agent

    Leverage their expertise and Zillow's premium Showcase listings to get your home seen by more buyers.

    Get started

    List with your own agent

    Get your home in front of millions of buyers by listing it on Zillow.

    Learn how to do it

    Sell it yourself

    Take full control of how buyers see your home on Zillow by listing For Sale by Owner (FSBO).

    List your home

    What's special

    Full unfinished walk-out basementTons of natural lightSpacious primary suiteRv parkingKitchen with floor-to-ceiling cabinetsWalk-in pantryJack and jill bathroom
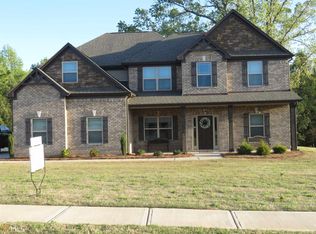
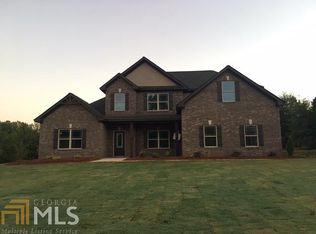
    **MULTIPLE OFFERS: HIGHEST AND BEST DUE TUESDAY, JULY 29th by 12 NOON** The One That Stands Out-Inside and Out! There's always that one home in the neighborhood that turns heads-and this is it. From the moment you arrive, you'll notice the attention to detail and planned design that makes this property truly special. Step inside to find 4 bedrooms, 3.5 bathrooms, and plenty of space for everyone to spread out. The main level offers the perfect mix of function and comfort, featuring a spacious primary suite, a dedicated office with custom built-ins, and gorgeous tongue-and-groove hardwood floors-no carpet in sight! Love to cook? You'll feel right at home in the kitchen with floor-to-ceiling cabinets, a double oven, a walk-in pantry, and tons of natural light pouring in. There's also a convenient half bath for guests and a large laundry room just off the kitchen to keep everything running smoothly. Upstairs, you'll find three more bedrooms. One has its own private en-suite-perfect for guests or multi-generational living-while the other two share a Jack and Jill bathroom. Downstairs is a full, unfinished walk-out basement with loads of potential and a built-in safe room. Whether you're dreaming of a home gym, media room, or extra storage, there's plenty of space to make it your own. Outside, the backyard is fully fenced and ready for play or relaxation. There's an attached 2-car garage plus a huge 30x40 detached garage/shop with a water line already in place-ideal for hobbies, projects, or storing your toys. Need RV parking? You're covered with a 50-amp plug and dedicated space. And for those who love a clean car or weekend projects, the hot/cold water faucet by the driveway is a nice added touch of custom. To top it all off, the home is equipped with a 16 SEER HVAC system and a high-efficiency 4" AirBear filter system to keep the air fresh and comfortable year-round. This isn't just a house-it's the kind of place you feel proud to call home, and be the host with the most among your friend/family group. Come see what makes it so special!

    Zillow last checked:

    Listing updated:

    Listed by:

    Kerri Worden 407-790-0988,

    Real Broker LLC

    Bought with:

    Kashaun Henderson, 350419

    HomeSmart

    Source: GAMLS,MLS#: 10568012MLS Logo

    Facts & features

    Interior

    Bedrooms & bathrooms
    • Bedrooms: 4
    • Bathrooms: 4
    • Full bathrooms: 3
    • 1/2 bathrooms: 1
    • Main level bathrooms: 1
    • Main level bedrooms: 1
    Rooms
    • Room types: Family Room, Foyer, Laundry, Office
    Kitchen
    • Features: Breakfast Area, Pantry, Walk-in Pantry
    Heating
    • Central
    Cooling
    • Central Air
    Appliances
    • Included: Cooktop, Dishwasher, Double Oven, Microwave, Oven, Stainless Steel Appliance(s)
    • Laundry: Mud Room
    Features
    • High Ceilings, Master On Main Level, Soaking Tub, Vaulted Ceiling(s), Walk-In Closet(s)
    • Flooring: Carpet, Hardwood, Tile
    • Basement: Concrete,Daylight,Exterior Entry,Full,Interior Entry,Unfinished
    • Number of fireplaces: 1
    • Fireplace features: Family Room
    Interior area
    • Total structure area: 2,887
    • Total interior livable area: 2,887 sqft
    • Finished area above ground: 2,887
    • Finished area below ground: 0

    Property

    Parking
    • Parking features: Garage, Garage Door Opener, RV/Boat Parking
    • Has garage: Yes
    Features
    • Levels: One and One Half
    • Stories: 1
    • Patio & porch: Deck, Porch
    • Exterior features: Sprinkler System
    • Fencing: Back Yard
    Lot
    • Size: 1.01 Acres
    • Features: Other
    Details
    • Additional structures: Garage(s), Second Garage, Shed(s), Workshop
    • Parcel number: 166C01010000

    Construction

    Type & style
    • Home type: SingleFamily
    • Architectural style: European,Traditional
    • Property subtype: Single Family Residence
    Materials
    • Brick, Concrete, Stone
    • Roof: Composition
    Condition
    • Resale
    • New construction: No
    • Year built: 2015

    Utilities & green energy

    • Sewer: Septic Tank
    • Water: Public
    • Utilities for property: Electricity Available, High Speed Internet, Underground Utilities

    Community & HOA

    Community
    • Features: Sidewalks, Street Lights
    • Subdivision: Burnham Estates
    HOA
    • Has HOA: No
    • Services included: None
    Location
    • Region: Mcdonough

    Financial & listing details

    • Price per square foot: $194/sqft
    • Tax assessed value: $531,100
    • Annual tax amount: $9,256
    • Date on market: 7/20/2025
    • Cumulative days on market: 10 days
    • Listing agreement: Exclusive Right To Sell
    • Electric utility on property: Yes

    Price history

    DateEventPrice
    9/2/2025Sold$560,000+3.7%$194/sqft
    Source: GAMLS #10568012 Report a problem
    7/30/2025Pending sale$540,000$187/sqft
    Source: GAMLS #10568012 Report a problem
    7/20/2025Listed for sale$540,000+74.2%$187/sqft
    Source: GAMLS #10568012 Report a problem
    5/12/2015Sold$310,000$107/sqft
    Source: Public Record Report a problem
    3/18/2015Pending sale$310,000$107/sqft
    Source: CLASSIC REALTY SERVICES LLC #07334927 Report a problem
    3/18/2015Listed for sale$310,000$107/sqft
    Source: CLASSIC REALTY SERVICES LLC #07334927 Report a problem
    12/27/2014Listing removed$310,000$107/sqft
    Source: CLASSIC REALTY SERVICES LLC #7334927 Report a problem
    9/12/2014Listed for sale$310,000+6358.3%$107/sqft
    Source: CLASSIC REALTY SERVICES LLC #7334927 Report a problem
    8/23/2012Sold$4,800-84.8%$2/sqft
    Source: Public Record Report a problem
    6/5/2009Listed for sale$31,500-50.7%$11/sqft
    Source: Metro Brokers/GMAC Real Estate #2595543 Report a problem
    12/17/2008Sold$63,900$22/sqft
    Source: Public Record Report a problem

    Public tax history

    YearProperty taxesTax assessment
    2025$8,490 -4.7%$212,440 -4.2%
    2024$8,904 +3.4%$221,800 -0.1%
    2023$8,612 +20.2%$222,120 +20.5%
    2022$7,165 +29.3%$184,400 +29.7%
    2021$5,543 -2.9%$142,120 -3%
    2020$5,710 +4.8%$146,480 +4.9%
    2019$5,448 +9.7%$139,640 +9.8%
    2018$4,968 +5.6%$127,120 +9.5%
    2016$4,705 +3.5%$116,080 +1189.8%
    2015$4,544 +1015.2%$9,000 +50%
    2014$407 $6,000
    2013-- --
    2012-- --
    2011-- --
    2010-- --
    2009-- --
    2008$611 -22.4%--
    2007$787 $19,800
    2005-- $19,800
    Find assessor info on the county website

    Neighborhood: 30252

    Nearby schools

    GreatSchools rating
    Schools provided by the listing agent
    • Elementary: Ola
    • Middle: Ola
    • High: Ola

    Source: GAMLS. This data may not be complete. We recommend contacting the local school district to confirm school assignments for this home.

    Get a cash offer in 3 minutes
    Find out how much your home could sell for in as little as 3 minutes with a no-obligation cash offer.
    Estimated market value
    $544,700
    Get a cash offer in 3 minutes
    Find out how much your home could sell for in as little as 3 minutes with a no-obligation cash offer.
    Estimated market value
    $544,700