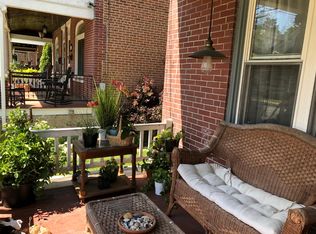
Come see all that Mont Clare has to offer! 139 Walnut St is set on a tree lined street, walking distance to the Schuylkill River Trail and downtown Bridge St, Phoenixville. Take a lazy river tubing trip or head out for a bike/run down the trail, then finish the day at any of the outstanding dining establishments on Bridge St. This home is truly turn key and offers plenty of space to gather and unwind. A handsome curb appeal invites you onto the large front porch before entering home. 9ft high ceilings and hardwood floors are immediately noticed once inside. The living and dining rooms are perfect for entertaining family and friends. An impressive open kitchen boasts a new stainless steel appliance package and plenty of space for cooking your favorite meals. Off the side of the kitchen you find a convenient laundry and mudroom + half bath. Head out back to find a fully fenced in oasis and off street parking spaces. Back inside, on the 2nd floor you have 3 ample bedrooms and a freshly updated full bathroom. High ceilings, recessed lighting and beautiful hardwood floors tie the 2nd floor together. Climb an additional flight of stairs and find a fully finished loft area, offering an oversized 4th bedroom. The full basement offer plenty of room for storage and play. Low taxes and top ranked Spring-Ford area schools make this a must see home! Please feel free to reach out with any inquiries.
Sold for $475,000
$475,000
139 Walnut St, Mont Clare, PA 19453
4beds
2,006sqft
Single Family Residence
Built in 1915
3,150 Square Feet Lot
$483,700 Zestimate®
$237/sqft
$2,983 Estimated rent
Home value
$483,700
$450,000 - $518,000
$2,983/mo
Zestimate® history
Owner options
List your home for rent
$2,983/mo
Rent Zestimate®
Find your next renter with Zillow Rental Manager. Plus, with online applications, you can quickly screen prospective tenants – for free.
$2,983/mo
Rent Zestimate®
Refinance and save
$3,076/mo
Est. payment
Refinancing to a lower rate could help reduce your monthly payments and save thousands over the life of the loan.
$3,076/mo
Est. payment
Explore your selling options
Work with a Zillow partner agent
Leverage their expertise and Zillow's premium Showcase listings to get your home seen by more buyers.
Get startedList with your own agent
Get your home in front of millions of buyers by listing it on Zillow.
Learn how to do itSell it yourself
Take full control of how buyers see your home on Zillow by listing For Sale by Owner (FSBO).
List your homeWhat's special
Fully fenced in oasisOff street parking spacesHandsome curb appealLarge front porchTree lined streetHigh ceilings recessed lightingHardwood floors
Zillow last checked:
Listing updated:
Listed by:
Justin Kane 484-919-5790,
BHHS Fox & Roach-Center City Walnut
Bought with:
Kari Kelly, RS356585
Homestarr Realty
Source: Bright MLS,MLS#: PAMC2164854
Facts & features
Interior
Bedrooms & bathrooms
- Bedrooms: 4
- Bathrooms: 2
- Full bathrooms: 1
- 1/2 bathrooms: 1
- Main level bathrooms: 1
Bedroom 1
- Features: Built-in Features
- Level: Upper
- Area: 168 Square Feet
- Dimensions: 12 X 14
Bedroom 2
- Level: Upper
- Area: 120 Square Feet
- Dimensions: 10 X 12
Bedroom 3
- Level: Upper
- Area: 90 Square Feet
- Dimensions: 9 X 10
Bedroom 4
- Features: Attic - Finished, Attic - Floored, Attic - Walk-Up
- Level: Upper
- Area: 360 Square Feet
- Dimensions: 15 X 24
Dining room
- Features: Flooring - HardWood
- Level: Main
- Area: 225 Square Feet
- Dimensions: 15 X 15
Kitchen
- Features: Kitchen - Gas Cooking, Granite Counters
- Level: Main
- Area: 110 Square Feet
- Dimensions: 10 X 11
Living room
- Features: Flooring - HardWood
- Level: Main
- Area: 300 Square Feet
- Dimensions: 15 X 20
Heating
- Central, Oil
Cooling
- Central Air, Electric
Appliances
- Included: Gas Water Heater
- Laundry: Main Level
Features
- Dry Wall
- Basement: Full,Unfinished
- Has fireplace: No
Interior area
- Total structure area: 2,006
- Total interior livable area: 2,006 sqft
- Finished area above ground: 2,006
- Finished area below ground: 0
Property
Parking
- Parking features: Driveway
- Has uncovered spaces: Yes
Accessibility
- Accessibility features: Accessible Hallway(s)
Features
- Levels: Three
- Stories: 3
- Pool features: None
- Fencing: Wood
Lot
- Size: 3,150 sqft
- Dimensions: 22.00 x 0.00
Details
- Additional structures: Above Grade, Below Grade
- Parcel number: 610005362004
- Zoning: RESI
- Special conditions: Standard
Construction
Type & style
- Home type: SingleFamily
- Architectural style: Traditional
- Property subtype: Single Family Residence
- Attached to another structure: Yes
Materials
- Brick
- Foundation: Permanent
- Roof: Asphalt
Condition
- New construction: No
- Year built: 1915
- Major remodel year: 2023
Utilities & green energy
- Sewer: Public Sewer
- Water: Public
Community & neighborhood
Location
- Region: Mont Clare
- Subdivision: None Available
- Municipality: UPPER PROVIDENCE TWP
Other
Other facts
- Listing agreement: Exclusive Agency
- Ownership: Fee Simple
Price history
| Date | Event | Price |
|---|---|---|
| 2/13/2026 | Sold | $475,000+2.2%$237/sqft |
Source:  Bright MLS #PAMC2164854 Report a problem Bright MLS #PAMC2164854 Report a problem | ||
| 1/15/2026 | Pending sale | $465,000$232/sqft |
Source: Bright MLS #PAMC2164854 Report a problem | ||
| 1/13/2026 | Price change | $465,000+8.1%$232/sqft |
Source: Bright MLS #PAMC2164854 Report a problem | ||
| 1/8/2026 | Listed for sale | $430,000+4.9%$214/sqft |
Source: Bright MLS #PAMC2164854 Report a problem | ||
| 9/19/2023 | Sold | $410,000+2.5%$204/sqft |
Source: Bright MLS #PAMC2081160 Report a problem | ||
| 8/24/2023 | Pending sale | $400,000$199/sqft |
Source: Bright MLS #PAMC2081160 Report a problem | ||
| 8/24/2023 | Price change | $400,000+14.3%$199/sqft |
Source: Bright MLS #PAMC2081160 Report a problem | ||
| 8/18/2023 | Listed for sale | $350,000+191.7%$174/sqft |
Source: Bright MLS #PAMC2081160 Report a problem | ||
| 12/28/2020 | Sold | $120,000+0.1%$60/sqft |
Source: Public Record Report a problem | ||
| 10/26/2020 | Pending sale | $119,900$60/sqft |
Source: Sell Your Home Services #PAMC666786 Report a problem | ||
| 10/8/2020 | Listed for sale | $119,900$60/sqft |
Source: Sell Your Home Services #PAMC666786 Report a problem | ||
Public tax history
| Year | Property taxes | Tax assessment |
|---|---|---|
| 2025 | $3,491 +5.7% | $86,850 |
| 2024 | $3,301 | $86,850 |
| 2023 | $3,301 +6.9% | $86,850 |
| 2022 | $3,088 +6.4% | $86,850 |
| 2021 | $2,901 +2.7% | $86,850 |
| 2020 | $2,824 +1.9% | $86,850 |
| 2019 | $2,771 +2% | $86,850 |
| 2018 | $2,717 +1.3% | $86,850 |
| 2017 | $2,683 +4.7% | $86,850 |
| 2016 | $2,563 +2.1% | $86,850 |
| 2015 | $2,510 +1.7% | $86,850 |
| 2014 | $2,467 +1.7% | $86,850 |
| 2013 | $2,425 +1.7% | $86,850 |
| 2012 | $2,384 +4.7% | $86,850 |
| 2011 | $2,278 +1.8% | $86,850 |
| 2010 | $2,238 +3.6% | $86,850 |
| 2009 | $2,161 +3.8% | $86,850 |
| 2008 | $2,081 +3.1% | -- |
| 2007 | $2,019 +3% | -- |
| 2006 | $1,960 +3.5% | -- |
| 2005 | $1,894 +4.1% | -- |
| 2004 | $1,820 +5.1% | -- |
| 2003 | $1,732 +5.2% | -- |
| 2002 | $1,647 +5.7% | -- |
| 2000 | $1,558 +6.9% | -- |
| 1999 | $1,457 | -- |
Find assessor info on the county website
Neighborhood: 19453
Nearby schools
GreatSchools rating
- 9/10Oaks El SchoolGrades: K-4Distance: 2.2 mi
- 9/10Spring-Ford Middle School 7th Grade CenterGrades: 7Distance: 3.8 mi
- 9/10Spring-Ford Senior High School 10-12 Grade CenterGrades: 9-12Distance: 3.9 mi
Schools provided by the listing agent
- District: Spring-ford Area
Source: Bright MLS. This data may not be complete. We recommend contacting the local school district to confirm school assignments for this home.
Get a cash offer in 3 minutes
Find out how much your home could sell for in as little as 3 minutes with a no-obligation cash offer.
Estimated market value
$483,700
Get a cash offer in 3 minutes
Find out how much your home could sell for in as little as 3 minutes with a no-obligation cash offer.
Estimated market value
$483,700
- Pennsylvania
- Montgomery County
- Mont Clare
- 19453
- 139 Walnut St
Nearby cities
Nearby zip codes
Other Mont Clare Topics
