Skip main navigation
Closed
  • $244,700

    139 Warrenton Dr NW, Warren, OH 44481

    3beds
    --sqft
    Single Family Residence
    Built in 2001
    0.66 Acres Lot
    $244,700 Zestimate®
    $--/sqft
    $1,548 Estimated rent

    Home value

    $244,700

    $220,000 - $269,000

    $1,548/mo

    Zestimate® history
    Loading
    Loading...

    Owner options

    List your home for rent

    $1,548/mo

    Rent Zestimate®

    Find your next renter with Zillow Rental Manager. Plus, with online applications, you can quickly screen prospective tenants – for free.

    Learn more

    $1,548/mo

    Rent Zestimate®

    Refinance and save

    $1,634/mo

    Est. payment

    Refinancing to a lower rate could help reduce your monthly payments and save thousands over the life of the loan.

    See today's rates

    $1,634/mo

    Est. payment

    Explore your selling options

    Work with a Zillow partner agent

    Leverage their expertise and Zillow's premium Showcase listings to get your home seen by more buyers.

    Get started

    List with your own agent

    Get your home in front of millions of buyers by listing it on Zillow.

    Learn how to do it

    Sell it yourself

    Take full control of how buyers see your home on Zillow by listing For Sale by Owner (FSBO).

    List your home

    What's special

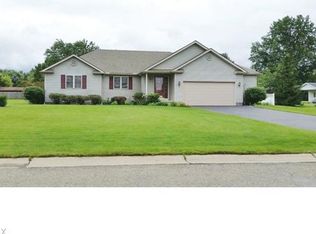
    Wonderful Custom Ranch features Great Room with cathedral ceilings, carpet boarded with laminate that goes to the DR, Kit, hall and laundry. DR is large enough for a table that seats 12 comfortably. Kitchen has Kraftmaid Cabinets, all Appliances stay. Master Suite feels private on one side of the house. It has a nice size walk-in closet & divided bath. Large Laundry room w/lots of storage cabinets. The other side of the house has a large bath shared by both the other bedrooms. The 3rd bedroom has a closet that housed their computer, like a little hide away office. Basement has a finished Rec Room with a wood ceiling, Large Office area, Storage room, Exercise area and a Workshop. Huge Yard with Shed that has garage door for ease in storage. Stamped Patio and Large Deck with a Suntimer Awning and a 2 1/2 heated attached garage. What a Lovely Home!

    This property is not currently displayed as for sale or rent on Zillow. This may be different from what's on other websites or public sources.

    Zillow last checked:

    Listing updated:

    Listed by:

    Trudy Mickey 330-503-6739,

    Apollo Real Estate Services

    Bought with:

    Anna M Stamolis, 436439

    Berkshire Hathaway HomeServices Stouffer Realty

    Source: MLS Now,MLS#: 3721662MLS LogoOriginating MLS: Other/Unspecificed

    Facts & features

    Interior

    Bedrooms & bathrooms
    • Bedrooms: 3
    • Bathrooms: 2
    • Full bathrooms: 2
    • Main level bathrooms: 2
    Primary bedroom
    • Description: Flooring: Carpet
    • Level: First
    • Dimensions: 15.00 x 14.00
    Bedroom
    • Description: Flooring: Carpet
    • Level: First
    • Dimensions: 13.00 x 12.00
    Bedroom
    • Description: Flooring: Carpet
    • Level: First
    • Dimensions: 12.00 x 11.00
    Dining room
    • Description: Flooring: Carpet
    • Level: First
    • Dimensions: 12.00 x 12.00
    Family room
    • Level: Basement
    • Dimensions: 22.00 x 13.00
    Great room
    • Description: Flooring: Carpet,Laminate
    • Level: First
    • Dimensions: 21.00 x 18.00
    Kitchen
    • Description: Flooring: Laminate
    • Level: First
    • Dimensions: 9.00 x 8.00
    Laundry
    • Description: Flooring: Laminate
    • Level: First
    • Dimensions: 15.00 x 5.00
    Office
    • Level: Basement
    • Dimensions: 20.00 x 11.00
    Utility room
    • Level: Basement
    • Dimensions: 21.00 x 15.00
    Workshop
    • Level: Basement
    • Dimensions: 25.00 x 15.00
    Heating
    • Forced Air, Gas
    Cooling
    • Central Air
    Appliances
    • Included: Dishwasher, Disposal, Microwave, Oven, Range, Refrigerator
    Features
    • Basement: Full,Partially Finished,Sump Pump
    • Has fireplace: No

    Property

    Parking
    • Total spaces: 2
    • Parking features: Attached, Drain, Electricity, Garage, Garage Door Opener, Heated Garage, Paved, Water Available
    • Attached garage spaces: 2
    Features
    • Levels: One
    • Stories: 1
    • Patio & porch: Deck, Patio, Porch
    Lot
    • Size: 0.66 Acres
    • Dimensions: 139 x 261
    Details
    • Parcel number: 46903337

    Construction

    Type & style
    • Home type: SingleFamily
    • Architectural style: Ranch
    • Property subtype: Single Family Residence
    Materials
    • Vinyl Siding
    • Roof: Asphalt,Fiberglass
    Condition
    • Year built: 2001

    Utilities & green energy

    • Sewer: Public Sewer
    • Water: Public

    Community & HOA

    Community
    • Security: Smoke Detector(s)
    • Subdivision: Warrenton Place
    HOA
    • Has HOA: No
    Location
    • Region: Warren

    Financial & listing details

    • Annual tax amount: $2,755
    • Date on market: 12/9/2021
    • Cumulative days on market: 46 days

    Price history

    DateEventPrice
    8/28/2015Sold$180,000
    Source: MLS Now #3721662 Report a problem

    Public tax history

    Tax history is unavailable.

    Neighborhood: 44481

    Nearby schools

    GreatSchools rating
    Schools provided by the listing agent
    • District: Champion LSD - 7804

    Source: MLS Now. This data may not be complete. We recommend contacting the local school district to confirm school assignments for this home.

    Get a cash offer in 3 minutes
    Find out how much your home could sell for in as little as 3 minutes with a no-obligation cash offer.
    Estimated market value
    $244,700
    Get a cash offer in 3 minutes
    Find out how much your home could sell for in as little as 3 minutes with a no-obligation cash offer.
    Estimated market value
    $244,700