Wonderful one-level brick home in Lee County's desirable Callaway Lakes subdivision! Move-in ready and situated on a spacious 1+ acre lot, this home offers a fantastic split-bedroom design, open floor plan, and beautiful heart pine floors. Neutral paint throughout and thoughtful transom window details bring in an abundance of natural light. The light, bright kitchen features white cabinetry, granite countertops, generous storage and counter space, and a breakfast area overlooking the screened porch. The spacious primary suite includes a private en suite bath with soaking tub, separate shower, private water closet, and walk-in closet. Two additional bedrooms share a guest bath, while a convenient half bath and separate office provide even more flexibility. The office could easily serve as a playroom, overflow guest space, or additional living area. One of the home's best features is the large rear screened porch, which truly feels like an extension of the living space—perfect for entertaining, watching football, or simply enjoying indoor-outdoor living. Outside, the acre-plus lot provides plenty of room to enjoy, along with a wonderful wired workshop complete with heating and air. Use it as a workshop, she shed, hobby space, guest overflow, or incredible climate-controlled storage. A two-car garage completes this well-designed property. Comfortable, functional, and move-in ready, this Callaway Lakes home has so much to offer!
Pending
$365,000
139 Wax Myrtle Dr, Albany, GA 31721
4beds
2,294sqft
Detached Single Family
Built in 2003
1.03 Acres Lot
$358,600 Zestimate®
$159/sqft
$19/mo HOA
What's special
Two-car garageSpacious primary suiteBeautiful heart pine floorsSeparate officeOpen floor planAbundance of natural lightThoughtful transom window details
- 3 days
- 480
- 40
Zillow last checked:
Listing updated:
Listed by:
Katie Hughey Gatewood 229-881-0743,
HUGHEY & NEUMAN, INC.
Source: SWGMLS,MLS#: 169936
Facts & features
Interior
Bedrooms & bathrooms
- Bedrooms: 4
- Bathrooms: 3
- Full bathrooms: 2
- 1/2 bathrooms: 1
Bedroom 2
- Level: First
Bedroom 3
- Level: First
Bathroom
- Level: 0
Bathroom 1
- Level: First
Dining room
- Level: First
Office
- Level: First
Heating
- Fireplace(s)
Cooling
- Ceiling Fan(s)
Appliances
- Included: Dishwasher, Microwave, Refrigerator, Stove/Oven Electric
- Laundry: Laundry Room
Features
- Crown Molding, Wide Baseboard, Recessed Lighting, Open Floorplan, Pantry, Walk-In Closet(s), Granite Counters, Walls (Sheet Rock)
- Flooring: Hardwood, Carpet
- Has fireplace: Yes
- Fireplace features: Gas Log
Interior area
- Total structure area: 2,294
- Total interior livable area: 2,294 sqft
Video & virtual tour
Property
Parking
- Total spaces: 2
- Parking features: Double, Garage
- Garage spaces: 2
Features
- Stories: 1
- Patio & porch: Porch Screened
- Exterior features: Sprinkler System, Ring Doorbell
- Waterfront features: None
Lot
- Size: 1.03 Acres
- Features: Covenants/Restrictions
Details
- Additional structures: Workshop Wired
- Parcel number: 018B403
Construction
Type & style
- Home type: SingleFamily
- Architectural style: Traditional
- Property subtype: Detached Single Family
Materials
- Brick, HardiPlank Type, Other, Vinyl Trim
- Foundation: Crawl Space
- Roof: Shingle,Architectural
Condition
- Year built: 2003
Utilities & green energy
- Electric: Memc-Lee
- Sewer: Septic Tank, Septic System On Site
- Water: Lee County Util
- Utilities for property: Electricity Connected, Propane, Water Connected
Community & HOA
Community
- Security: Alarm Security System
- Subdivision: Callaway Lakes
HOA
- Has HOA: Yes
- HOA fee: $225 annually
Location
- Region: Albany
Financial & listing details
- Price per square foot: $159/sqft
- Tax assessed value: $369,600
- Annual tax amount: $3,178
- Date on market: 9/14/2026
- Listing terms: Cash,FHA,VA Loan,Conventional
- Ownership: Primary Home
- Electric utility on property: Yes
- Road surface type: Paved
Estimated market value
$358,600
$341,000 - $377,000
$2,114/mo
Price history
| Date | Event | Price |
|---|---|---|
| 9/17/2026 | Pending sale | $365,000$159/sqft |
Source: SWGMLS #169936 Report a problem | ||
| 9/14/2026 | Listed for sale | $365,000+69%$159/sqft |
Source: SWGMLS #169936 Report a problem | ||
| 8/1/2003 | Sold | $216,000$94/sqft |
Source: Agent Provided Report a problem | ||
Public tax history
| Year | Property taxes | Tax assessment |
|---|---|---|
| 2025 | $3,646 +20.8% | $147,840 +44.9% |
| 2024 | $3,017 -0.2% | $102,040 |
| 2023 | $3,023 +7.2% | $102,040 |
| 2022 | $2,820 -0.2% | $102,040 |
| 2021 | $2,826 -4.7% | $102,040 +13.4% |
| 2020 | $2,966 0% | $89,960 |
| 2019 | $2,967 +5.6% | $89,960 |
| 2018 | $2,808 -0.4% | $89,960 |
| 2017 | $2,819 +0.4% | $89,960 |
| 2016 | $2,808 +0% | $89,960 |
| 2015 | $2,808 -0.9% | $89,960 |
| 2014 | $2,834 | $89,960 +2% |
| 2013 | $2,834 | $88,160 |
| 2012 | -- | -- |
| 2011 | -- | -- |
| 2010 | -- | -- |
| 2009 | -- | $98,000 |
| 2008 | -- | $98,000 |
| 2007 | -- | $98,000 -4.1% |
| 2006 | -- | $102,160 +28.1% |
| 2005 | -- | $79,753 +1.1% |
| 2004 | -- | $78,906 +721.9% |
| 2003 | -- | $9,600 |
| 2002 | -- | $9,600 |
| 2001 | -- | $9,600 |
Find assessor info on the county website
Monthly payment
Est. payment
Payment breakdown
Explore the cost of this home by adjusting the details. Changes won't be saved.Climate risks
Neighborhood: 31721
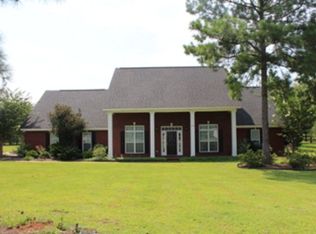
Similar homes
- $362,9004 bd3 ba2.6k sqft2606 Crofton Dr, Albany, GA 31721For Sale
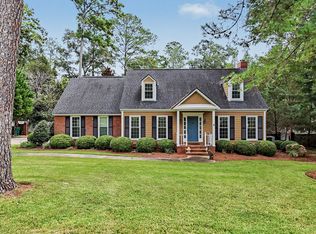 MLS ID #169931, Amanda Wiley & Kyla Standring Team, ERA ALL IN ONE REALTY. SWGMLS
 - $318,8254 bd3 ba2.6k sqft383 Martindale Dr, Albany, GA 31721For Sale
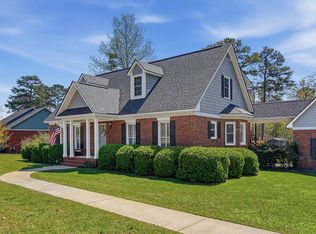 MLS ID #168894, Bradly Bunce, Keller Williams Town and Country Realty. SWGMLS
 - $325,0003 bd2 ba2.6k sqft2308 E Doublegate Dr, Albany, GA 31721For Sale
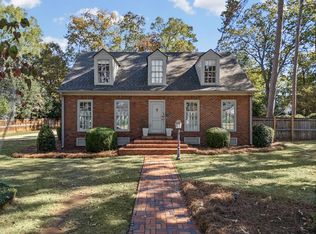 MLS ID #169945, Callie Hughey Walker, HUGHEY & NEUMAN, INC.. SWGMLS
 - $449,0003 bd3 ba2.5k sqft5111 Barrington Dr, Albany, GA 31721For Sale
 MLS ID #169942, Katie Hughey Gatewood, HUGHEY & NEUMAN, INC.. SWGMLS
 - $335,0004 bd4 ba2.2k sqft2210 E Doublegate Dr, Albany, GA 31721Active
 MLS ID #10831239, Nikhil Sharma, TOP Brokerage. GAMLS
 - $365,0003 bd3 ba3.2k sqft2109 Cumberland Ln, Albany, GA 31721ActiveMLS ID #10831963, Tanya Pickens, Opendoor Brokerage. GAMLS
