Skip main navigation
Off market
  • $599,800

    139 Wellington Manor Dr, Sharpsburg, GA 30277

    4beds
    3,074sqft
    SingleFamily
    Built in 1999
    2 Acres Lot
    $599,800 Zestimate®
    $195/sqft
    $2,777 Estimated rent

    Home value

    $599,800

    $570,000 - $630,000

    $2,777/mo

    Zestimate® history
    Loading
    Loading...

    Owner options

    List your home for rent

    $2,777/mo

    Rent Zestimate®

    Find your next renter with Zillow Rental Manager. Plus, with online applications, you can quickly screen prospective tenants – for free.

    Learn more

    $2,777/mo

    Rent Zestimate®

    Refinance and save

    $3,619/mo

    Est. payment

    Refinancing to a lower rate could help reduce your monthly payments and save thousands over the life of the loan.

    See today's rates

    $3,619/mo

    Est. payment

    Explore your selling options

    Work with a Zillow partner agent

    Leverage their expertise and Zillow's premium Showcase listings to get your home seen by more buyers.

    Get started

    List with your own agent

    Get your home in front of millions of buyers by listing it on Zillow.

    Learn how to do it

    Sell it yourself

    Take full control of how buyers see your home on Zillow by listing For Sale by Owner (FSBO).

    List your home

    What's special

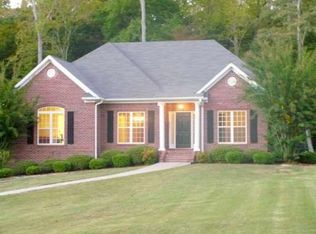
    Attention agents: We have multiple offers on the property. Please have your offers in by Sunday evening, since we are meeting with the sellers on Monday morning to review everything. If your buyer is purchasing with a loan, please submit a prequal letter with the offer. THANK YOU! Classic brick ranch offers the best of both worlds--the quality of solid, long-lasting and low-maintenance construction with traditional yet timeless good looks. Plus, this one is packed with loads of upgrades that make the interior completely on point for current decor trends but still has mindful updates with the future and ease of care in mind. The front porch features a barrel ceiling and opens into a 2 story foyer. Custom palladian style windows let in lots of natural light. Are you thinking about an electric vehicle? The seller had a car charger installed in the garage, so we have you covered there, and high efficiency spray foam insulation was added to keep utility bills low (average monthly is about $125!) and to extend the life expectancy of the HVAC systems. 2 tankless water heaters keep water hot on demand and also contribute to lower overall energy bills. You'll appreciate the completely remodeled master bath, which features frameless glass shower doors with a custom tile shower, and high end cabinetry with granite countertops and undermount sinks in the his and her vanity stations. The master closet is generously sized and is already outfitted with the Elfa closet system. In fact, custom closet inserts are located in many of the closets in the house, making storage more organized and efficient. The original heart pine hardwood flooring was refinished and an additional 400 SF of matching flooring was installed to unify the space and keep dust and allergens to a minimum. The carpet upstairs is new, and even the carpet pad was upgraded. New door hardware was installed throughout. The oversized laundry room has the perfect balance of functionality with storage and appliance space, and the owner added a custom wood heart pine counter to tie in with all the fabulous hardwood floors. Dual fuel HVAC system. Underground propane tank. The second floor HVAC was installed in 2015. The garage floor has an epoxy sealant on it to keep dirt, odors, and moisture down and makes cleanup a breeze. Enhanced landscaping both front and back--Zoysia sod in back and Bermuda in front--plus a fantastic fire pit with extensive hardscaping make enjoying the outdoors a pleasure. The 6 zone irrigation system marches in step with the "easy maintenance" theme. Handy much? There's a great workshop in the basement. Oh, and tons and tons of storage in the basement, with some shelving that remains (if it's attached to the wall, it remains). The basement is plumbed for a possible future buildout. The she shed in back is absolutely adorable and practical at the same time. Great for outdoor storage, but also a perfect little playhouse or spot to distance from the rest of the family.

    This property is not currently displayed as for sale or rent on Zillow. This may be different from what's on other websites or public sources.
    Facts & features

    Interior

    Bedrooms & bathrooms
    • Bedrooms: 4
    • Bathrooms: 3
    • Full bathrooms: 3
    • Main level bathrooms: 2
    • Main level bedrooms: 2
    Heating
    • Forced air, Heat pump, Propane / Butane
    Cooling
    • Central
    Appliances
    • Included: Dishwasher
    • Laundry: Mud Room, Laundry Room
    Features
    • Double Vanity, Walk-In Closet(s), Separate Shower, Garden Tub, Cable TV Connections, Foyer - 2 Story, Entrance Foyer, Hardwood Floors, Tile Bath, Carpet, Recently Renovated, Cable In Street
    • Flooring: Hardwood
    • Basement: Unfinished
    • Has fireplace: Yes
    • Fireplace features: Family Room, Factory Built
    Interior area
    • Structure area source: Public Record
    • Total interior livable area: 3,074 sqft
    • Finished area below ground: 0

    Property

    Parking
    • Total spaces: 2
    • Parking features: Garage - Attached
    • Details: Attached, 2 Car, Kitchen Level Entry, Auto Garage Door
    Features
    • Patio & porch: Deck/Patio
    • Exterior features: Brick
    Lot
    • Size: 2 Acres
    • Features: Cul-de-Sac, Private Backyard
    Details
    • Additional structures: Workshop, Garage(s), Outbuilding
    • Parcel number: 1326104075

    Construction

    Type & style
    • Home type: SingleFamily
    • Architectural style: Ranch, Traditional
    Materials
    • masonry
    • Roof: Composition
    Condition
    • Year built: 1999

    Utilities & green energy

    • Sewer: Septic Tank
    • Water: Public Water
    Green energy
    • Energy efficient items: Programmable Thermostat, Double Pane/Thermo, Insulation-ceiling, Tankless Water Heater

    Community & HOA

    Community
    • Security: Alarm - Smoke/Fire, Carbon Monoxide Detector(s)
    Location
    • Region: Sharpsburg

    Financial & listing details

    • Price per square foot: $195/sqft
    • Tax assessed value: $562,109
    • Annual tax amount: $5,031

    Price history

    DateEventPrice
    1/6/2021Sold$433,700+0.9%$141/sqft
    Source: Public Record Report a problem
    12/8/2020Pending sale$429,700$140/sqft
    Source: RE/MAX Connections #8896879 Report a problem
    12/4/2020Listed for sale$429,700+37.3%$140/sqft
    Source: RE/MAX Connections #8896879 Report a problem
    3/16/2015Sold$313,000-6.6%$102/sqft
    Source: Public Record Report a problem
    12/6/2014Price change$335,000-4.3%$109/sqft
    Source: Bush Real Estate Group #07318349 Report a problem
    9/12/2014Price change$350,000-4.1%$114/sqft
    Source: Bush Real Estate Group #07318349 Report a problem
    8/11/2014Listed for sale$365,000-1.3%$119/sqft
    Source: BUSH REAL ESTATE GROUP #07318349 Report a problem
    2/2/2012Listing removed$369,900$120/sqft
    Source: Bush Real Estate Group #03042358 Report a problem
    4/7/2011Listed for sale$369,900+4.5%$120/sqft
    Source: Bush Real Estate Group #03042358 Report a problem
    10/19/2005Sold$354,000+785%$115/sqft
    Source: Public Record Report a problem
    10/20/1998Sold$40,000$13/sqft
    Source: Public Record Report a problem

    Public tax history

    YearProperty taxesTax assessment
    2025$5,031 +7.6%$224,844 +12.7%
    2024$4,678 -1.1%$199,445 +4.9%
    2023$4,730 +2.5%$190,074 +5.1%
    2022$4,615 +8.5%$180,792 +10.7%
    2021$4,253 -3.2%$163,384 -3.1%
    2020$4,391 +17.6%$168,612 +29.2%
    2019$3,734 +0%$130,503
    2018$3,733 +1.1%$130,503
    2017$3,691 -1.1%$130,503
    2016$3,733 +5.5%$130,503 -1.7%
    2015$3,537 +4.2%$132,698
    2014$3,395 $132,698
    2013-- --
    2012-- --
    2011-- --
    2010-- --
    2009-- --
    2008-- --
    2007-- --
    2006-- --
    2005-- --
    2004-- --
    2003-- --
    2002-- --
    2001$2,927 --
    2000-- --
    Find assessor info on the county website

    Neighborhood: 30277

    Nearby schools

    GreatSchools rating
    Schools provided by the listing agent
    • Elementary: Thomas Crossroads
    • Middle: Lee
    • High: Northgate

    Source: The MLS. This data may not be complete. We recommend contacting the local school district to confirm school assignments for this home.

    Get a cash offer in 3 minutes
    Find out how much your home could sell for in as little as 3 minutes with a no-obligation cash offer.
    Estimated market value
    $599,800
    Get a cash offer in 3 minutes
    Find out how much your home could sell for in as little as 3 minutes with a no-obligation cash offer.
    Estimated market value
    $599,800