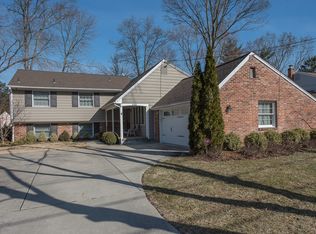
A wonderful Wedgewood on Westover! A timeless colonial on a quiet and lovely street in beautiful Barclay Farm... and perhaps the one you've been waiting for. Classic curb appeal pops with a chimney up the front and a paver patio leading to the covered porch, plus a usable, generous front yard and mature plantings. Step inside to an ample foyer, with vintage original bluestone slate tile underfoot and views of each of the downstairs room right from this annex. The first room straight ahead is the den, which could technically be used as a 5th bedroom on the main level. You'll notice exposed beams and built ins - imagine the fun you'll have setting up this space. Notice the large storage closet, which if combined with the coat closet can be reworked into a mud room connecting with the garage! Sliders to a huge wraparound 3 season room make for multi-seasonal enjoyment right off the den, and it's easy to imagine peaceful gathering times spent in this corner of the home. Next, a large formal dining room can easily play host to all your largest gatherings. And due to its square shape, can be set up many different ways. This area can also be claimed if you wish to expand the kitchen someday. Speaking of the kitchen, this room was thoughtfully renovated with some great features, including the picture window over the sink, and the huge window to the side yard next to the side access door. So much sunshine pours in, illuminating the space. Upgraded cabinetry, countertops, lighting and stainless steel appliances are sure to please any cook, plus hardwood flooring was added as well. And there's space aplenty for an eat-in table for everyday meals at home. On to the oversized formal living room - at the front of the home, this space offers plenty of room for a variety of setups, and is even large enough to divvy up into more than one use. A fireplace sits at the center front wall, serving as an elegant focal point. Vintage wood paneling could be easily revitalized to match with a more modern look! Also on this level - an updated powder room and access to the basement. Upstairs, four bright and sunny bedrooms feature original hardwoods and a variety of aesthetics. The three non-primary bedrooms share an updated main hall bathroom. Two linen closets on either side of the bathroom give you lots of room to stow away all household linens & toiletries. And the primary suite - the largest bedroom - features its own renovated bathroom and. walk-in closet. How wonderful to have all these amenities to yourself. Overhead, an attic offers lots of storage space for seasonal and less-used items. On our lowest level, a partially finished basement has untapped potential and retro vibes galore! Divided up into two sections, you could easily use one finished side for rec space, gamiing, playroom or additional living space while leaving the other side for storage, laundry and utilities. Take note of replacement windows throughout the home! Outside you'll find an open and charming back yard just awaiting warmer days ahead filled with play and relaxation. This ultra-desireable neighborhood is home to a real life Covered Bridge, and the historic Barclay Farmstead with nature trails and playground, which also serves as backdrop to Music Under the Stars and other community-wide events. Malberg Early Childhood Center is just blocks away, & the township is rolling out free universal preK. Neighborhood sends to acclaimed A Russell Knight Elementary & Rosa Middle, and students may choose Cherry Hill East or West. Two summertime swim clubs provide endless seasonal fun & socializing, and fantastic nearby restaurants, taverns, coffeeshops & more will keep you busy. 2 nearby PATCO stations, fast & easy commute to Philly, instant access to 295... a commuter's dream! With average neighborhood sale price soaring beyond the asking price of this home, there are limited chances to "have it all". The astute buyer will not let this one slip away... maybe that's you?
Sold for $606,000
$606,000
139 Westover Dr, Cherry Hill, NJ 08034
4beds
2,056sqft
Single Family Residence
Built in 1962
2,618 Square Feet Lot
$649,800 Zestimate®
$295/sqft
$3,471 Estimated rent
Home value
$649,800
$565,000 - $747,000
$3,471/mo
Zestimate® history
Owner options
List your home for rent
$3,471/mo
Rent Zestimate®
Find your next renter with Zillow Rental Manager. Plus, with online applications, you can quickly screen prospective tenants – for free.
$3,471/mo
Rent Zestimate®
Refinance and save
$4,479/mo
Est. payment
Refinancing to a lower rate could help reduce your monthly payments and save thousands over the life of the loan.
$4,479/mo
Est. payment
Explore your selling options
Work with a Zillow partner agent
Leverage their expertise and Zillow's premium Showcase listings to get your home seen by more buyers.
Get startedList with your own agent
Get your home in front of millions of buyers by listing it on Zillow.
Learn how to do itSell it yourself
Take full control of how buyers see your home on Zillow by listing For Sale by Owner (FSBO).
List your homeWhat's special
Classic curb appealPartially finished basementReplacement windowsUsable generous front yardMature plantingsChimney up the frontExposed beams
Zillow last checked:
Listing updated:
Listed by:
Eliza Babcock 856-296-0530,
Keller Williams Realty - Cherry Hill
Bought with:
Melissa Ryan, 8070861
Keller Williams Realty - Cherry Hill
Source: Bright MLS,MLS#: NJCD2085634
Facts & features
Interior
Bedrooms & bathrooms
- Bedrooms: 4
- Bathrooms: 3
- Full bathrooms: 2
- 1/2 bathrooms: 1
- Main level bathrooms: 1
Rooms
- Room types: Living Room, Dining Room, Primary Bedroom, Bedroom 2, Bedroom 3, Bedroom 4, Kitchen, Den
Primary bedroom
- Level: Upper
- Area: 180 Square Feet
- Dimensions: 15 x 12
Bedroom 2
- Level: Upper
- Area: 132 Square Feet
- Dimensions: 12 x 11
Bedroom 3
- Level: Upper
- Area: 168 Square Feet
- Dimensions: 14 x 12
Bedroom 4
- Level: Upper
- Area: 110 Square Feet
- Dimensions: 11 x 10
Den
- Level: Main
- Area: 192 Square Feet
- Dimensions: 12 x 16
Dining room
- Level: Main
- Area: 156 Square Feet
- Dimensions: 12 x 13
Kitchen
- Level: Main
- Area: 192 Square Feet
- Dimensions: 12 x 16
Living room
- Level: Main
- Area: 364 Square Feet
- Dimensions: 14 x 26
Heating
- Forced Air, Natural Gas
Cooling
- Central Air, Electric
Appliances
- Included: Dishwasher, Oven/Range - Gas, Refrigerator, Washer, Dryer, Gas Water Heater
- Laundry: Lower Level
Features
- Recessed Lighting, Formal/Separate Dining Room, Eat-in Kitchen, Primary Bath(s), Pantry
- Flooring: Hardwood, Slate, Ceramic Tile, Wood
- Doors: Six Panel
- Basement: Partial
- Has fireplace: No
Interior area
- Total structure area: 2,056
- Total interior livable area: 2,056 sqft
- Finished area above ground: 2,056
- Finished area below ground: 0
Property
Parking
- Total spaces: 3
- Parking features: Garage Faces Front, Attached, Driveway
- Attached garage spaces: 1
- Uncovered spaces: 2
Accessibility
- Accessibility features: None
Features
- Levels: Two
- Stories: 2
- Patio & porch: Screened, Porch
- Exterior features: Lighting, Sidewalks, Street Lights
- Pool features: None
Lot
- Size: 2,618 Square Feet
- Dimensions: 20.00 x 131.00
Details
- Additional structures: Above Grade, Below Grade
- Parcel number: 0900342 3000023
- Zoning: RES
- Special conditions: Standard
Construction
Type & style
- Home type: SingleFamily
- Architectural style: Colonial
- Property subtype: Single Family Residence
Materials
- Frame
- Foundation: Brick/Mortar
- Roof: Pitched,Shingle
Condition
- New construction: No
- Year built: 1962
Details
- Builder model: Wedgewood
- Builder name: Scarborough
Utilities & green energy
- Sewer: Public Sewer
- Water: Public
Community & HOA
Community
- Subdivision: Barclay
HOA
- Has HOA: No
Location
- Region: Cherry Hill
- Municipality: CHERRY HILL TWP
Financial & listing details
- Price per square foot: $295/sqft
- Tax assessed value: $257,100
- Annual tax amount: $11,463
- Date on market: 2/24/2025
- Listing agreement: Exclusive Right To Sell
- Inclusions: All Appliances, Light Fixtures, Window Treatments, Refriigerator In Basement
- Ownership: Fee Simple
Price history
| Date | Event | Price |
|---|---|---|
| 4/25/2025 | Sold | $606,000+10.2%$295/sqft |
Source:  Bright MLS #NJCD2085634 Report a problem Bright MLS #NJCD2085634 Report a problem | ||
| 3/8/2025 | Pending sale | $550,000$268/sqft |
Source: Bright MLS #NJCD2085634 Report a problem | ||
| 3/4/2025 | Contingent | $550,000$268/sqft |
Source: Bright MLS #NJCD2085634 Report a problem | ||
| 2/24/2025 | Listed for sale | $550,000$268/sqft |
Source: Bright MLS #NJCD2085634 Report a problem | ||
Public tax history
| Year | Property taxes | Tax assessment |
|---|---|---|
| 2025 | $11,179 +5.2% | $257,100 |
| 2024 | $10,626 -1.6% | $257,100 |
| 2023 | $10,803 +2.8% | $257,100 |
| 2022 | $10,505 +0.9% | $257,100 |
| 2021 | $10,407 +0% | $257,100 |
| 2020 | $10,402 +0.2% | $257,100 |
| 2019 | $10,377 +1.4% | $257,100 |
| 2018 | $10,235 +1.3% | $257,100 |
| 2017 | $10,099 +1.6% | $257,100 |
| 2016 | $9,939 +1.1% | $257,100 |
| 2015 | $9,829 +2.1% | $257,100 |
| 2014 | $9,626 -0.5% | $257,100 |
| 2013 | $9,671 +2.3% | $257,100 +69.4% |
| 2012 | $9,453 +5.6% | $151,800 |
| 2011 | $8,950 +2.3% | $151,800 |
| 2010 | $8,753 +2.1% | $151,800 |
| 2009 | $8,575 | $151,800 |
| 2008 | -- | $151,800 |
| 2007 | -- | $151,800 +4.3% |
| 2006 | -- | $145,600 |
| 2005 | -- | $145,600 |
| 2004 | -- | $145,600 |
| 2003 | -- | $145,600 |
| 2002 | -- | $145,600 |
| 2001 | -- | $145,600 |
Find assessor info on the county website
Neighborhood: Barclay-Kingston
Nearby homes
- $555,200-- bd-- ba2.2k sqft143 Westover Dr, Cherry Hill, NJ 08034Off Market
- $464,300-- bd-- ba1.6k sqft135 Westover Dr, Cherry Hill, NJ 08034Off Market
- $710,0004 bd3 ba2.4k sqft430 Pelham Rd, Cherry Hill, NJ 08034Sold
- $507,500-- bd-- ba1.9k sqft420 Pelham Rd, Cherry Hill, NJ 08034Off Market
- $675,7003 bd3 ba2.1k sqft440 Pelham Rd, Cherry Hill, NJ 08034Off Market
- $529,5003 bd2 ba1.6k sqft147 Westover Dr, Cherry Hill, NJ 08034Off Market
- $662,1005 bd3 ba2.6k sqft133 Westover Dr, Cherry Hill, NJ 08034Off Market
- $627,500-- bd-- ba2.9k sqft140 Westover Dr, Cherry Hill, NJ 08034Off Market
Nearby schools
GreatSchools rating
- 7/10A. Russell Knight Elementary SchoolGrades: K-5Distance: 0.7 mi
- 7/10Rosa International Middle SchoolGrades: 6-8Distance: 1.5 mi
- 5/10Cherry Hill High-West High SchoolGrades: 9-12Distance: 1.6 mi
Schools provided by the listing agent
- Elementary: A. Russell Knight E.s.
- Middle: Rosa International M.s.
- High: Cherry Hill High-east H.s.
- District: Cherry Hill Township Public Schools
Source: Bright MLS. This data may not be complete. We recommend contacting the local school district to confirm school assignments for this home.
Get a cash offer in 3 minutes
Find out how much your home could sell for in as little as 3 minutes with a no-obligation cash offer.
Estimated market value
$649,800
Get a cash offer in 3 minutes
Find out how much your home could sell for in as little as 3 minutes with a no-obligation cash offer.
Estimated market value
$649,800
- New Jersey
- Camden County
- Cherry Hill
- 08034
- Barclay-Kingston
- 139 Westover Dr
Nearby cities
Nearby neighborhoods
Nearby zip codes
Other Cherry Hill Topics
