Skip main navigation
Off market
  • $1,804,100

    139 Whispering Lake Dr, Jonesborough, TN 37659

    6beds
    7,127sqft
    SingleFamily
    Built in 2011
    0.57 Acres Lot
    $1,804,100 Zestimate®
    $253/sqft
    $5,272 Estimated rent

    Home value

    $1,804,100

    $1.61M - $2.00M

    $5,272/mo

    Zestimate® history
    Loading
    Loading...

    Owner options

    List your home for rent

    $5,272/mo

    Rent Zestimate®

    Find your next renter with Zillow Rental Manager. Plus, with online applications, you can quickly screen prospective tenants – for free.

    Learn more

    $5,272/mo

    Rent Zestimate®

    Refinance and save

    $10,432/mo

    Est. payment

    Refinancing to a lower rate could help reduce your monthly payments and save thousands over the life of the loan.

    See today's rates

    $10,432/mo

    Est. payment

    Explore your selling options

    Work with a Zillow partner agent

    Leverage their expertise and Zillow's premium Showcase listings to get your home seen by more buyers.

    Get started

    List with your own agent

    Get your home in front of millions of buyers by listing it on Zillow.

    Learn how to do it

    Sell it yourself

    Take full control of how buyers see your home on Zillow by listing For Sale by Owner (FSBO).

    List your home

    What's special

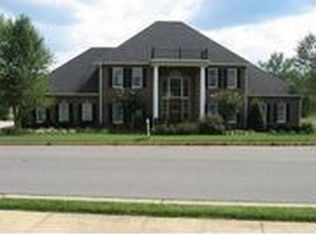
    Come and Experience your own Endless Dream in this Custom Craftsman Style Luxurious Home Cradled in the serene setting of The Ridges affording the future owner the Luxuries Associated with an upscale Golf Community. This six bedroom six full bath and one half bath home with over 7,000 square feet of Custom Embellishments throughout will be noted from the minute you walk up to the Large Front Porch with the perfect combination of Stone and Brick to give it the Old World Look but is one of the Newest Homes in the Area! State of the Art Design begins as soon as you walk into the Grand Great Room with Fireplace and Formal Dining Room to the Large AMAZING, Eat In Gourmet Kitchen with Custom Cabinets, Granite Counters, Commercial grade Appliances including oversized 6 burner Viking Gas Stove with double ovens and built in griddle and custom designed and vented hood, built in coffee machine large Pantry, Breakfast area and Keeping room with beaded wood ceiling and Fireplace and surround sound! This all opens onto Large Decks with continuous wrap around to Covered Porch with gas grill hook up. Two Main Level Bedroom Suites was designed to fit any family needs with Master being custom designed with sitting area and surround sound. Second Level Bedrooms are all designed as Suites with one of them being the Princess or Prince Suite that you would have to see to believe! Basement will take on a whole new meaning when you see what this one has to offer! Media/Theater Room, Gym, Tool/Workshop, Game Room with Fireplace and Bar with Custom wood designed walls and ceiling that surround the very unique Second Kitchen with Appliances, Walnut Counter Tops, Wine Cellar/ Closet. Basement also includes Sixth Bedroom Suite with private bath and walk in closet. Step out onto the Covered Patio with Picturesque Backyard Scenery of amazing landscaping with irrigation and built in fire pit, garden area with bench to relax and enjoy spectacular Views of the 7th Hole and water views.

    This property is not currently displayed as for sale or rent on Zillow. This may be different from what's on other websites or public sources.

    Facts & features

    Interior

    Bedrooms & bathrooms
    • Bedrooms: 6
    • Bathrooms: 7
    • Full bathrooms: 6
    • 1/2 bathrooms: 1
    Heating
    • Heat pump, Gas
    Cooling
    • Central, Other
    Appliances
    • Included: Dishwasher, Garbage disposal, Microwave, Range / Oven
    Features
    • Flooring: Tile, Carpet, Hardwood
    • Basement: Finished
    Interior area
    • Total interior livable area: 7,127 sqft

    Property

    Parking
    • Total spaces: 4
    • Parking features: Garage - Attached
    Features
    • Exterior features: Other, Stone
    Lot
    • Size: 0.57 Acres
    Details
    • Parcel number: 044BB00400000

    Construction

    Type & style
    • Home type: SingleFamily
    Materials
    • Foundation: Footing
    • Roof: Other
    Condition
    • Year built: 2011

    Community & HOA

    HOA
    • Has HOA: Yes
    • HOA fee: $23 monthly
    Location
    • Region: Jonesborough

    Financial & listing details

    • Price per square foot: $253/sqft
    • Tax assessed value: $1,698,800
    • Annual tax amount: $13,117

    Price history

    DateEventPrice
    3/31/2016Sold$950,000-4.9%$133/sqft
    Source: TVRMLS #372402 Report a problem
    2/1/2016Listed for sale$999,000-13.1%$140/sqft
    Source: BLUE RIDGE PROPERTIES #372402 Report a problem
    12/11/2014Listing removed$1,150,000$161/sqft
    Source: BLUE RIDGE PROPERTIES #343540 Report a problem
    2/4/2014Listed for sale$1,150,000$161/sqft
    Source: BLUE RIDGE PROPERTIES #343540 Report a problem
    11/30/2013Listing removed$1,150,000$161/sqft
    Source: BLUE RIDGE PROPERTIES #329664 Report a problem
    2/14/2013Listed for sale$1,150,000+666.7%$161/sqft
    Source: BLUE RIDGE PROPERTIES #329664 Report a problem
    7/29/2010Sold$150,000+38.9%$21/sqft
    Source: Public Record Report a problem
    4/14/2004Sold$108,000+29.3%$15/sqft
    Source: Public Record Report a problem
    5/6/1997Sold$83,500$12/sqft
    Source: Public Record Report a problem

    Public tax history

    YearProperty taxesTax assessment
    2025$13,117 +0.8%$424,700
    2024$13,013 +41.6%$424,700 +90.9%
    2023$9,187 +6.4%$222,450
    2022$8,631 $222,450
    2021$8,631 +0.5%$222,450
    2020$8,587 +79.5%$222,450
    2019$4,783 $222,450 +15.3%
    2018-- $192,950
    2017$8,239 $192,950
    2016$8,239 +10.9%$192,950
    2015$7,428 +6.9%$192,950
    2014$6,946 $192,950
    2013-- $192,950 -11.5%
    2011$7,598 +668.5%$218,100 +661.9%
    2010$989 $28,625
    2009$989 $28,625
    2008-- $28,625 +24.2%
    2007$987 +8.9%$23,050
    2006$906 +3.4%$23,050
    2005$876 $23,050
    2004$876 +3.5%$23,050 +11.1%
    2003$847 $20,750
    2001-- $20,750 -75%
    2000-- $82,998
    Find assessor info on the county website

    Neighborhood: 37659

    Nearby schools

    GreatSchools rating
    Schools provided by the listing agent
    • Elementary: WOODLAND ELEMENTARY
    • Middle: INDIAN TRAIL
    • High: SCIENCE HILL

    Source: The MLS. This data may not be complete. We recommend contacting the local school district to confirm school assignments for this home.

    Get pre-qualified for a loan
    At Zillow Home Loans, we can pre-qualify you in as little as 5 minutes with no impact to your credit score.

    An equal housing lender. NMLS #10287.
