Skip main navigation
Sold for $519,900
  • $519,900

    139 Willow Cir, Pasco, WA 99301

    3beds
    2,068sqft
    Single Family Residence
    Built in 1998
    0.36 Acres Lot
    $558,400 Zestimate®
    $251/sqft
    $2,409 Estimated rent

    Home value

    $558,400

    $530,000 - $586,000

    $2,409/mo

    Zestimate® history
    Loading
    Loading...

    Owner options

    List your home for rent

    $2,409/mo

    Rent Zestimate®

    Find your next renter with Zillow Rental Manager. Plus, with online applications, you can quickly screen prospective tenants – for free.

    Learn more

    $2,409/mo

    Rent Zestimate®

    Refinance and save

    $3,854/mo

    Est. payment

    Refinancing to a lower rate could help reduce your monthly payments and save thousands over the life of the loan.

    See today's rates

    $3,854/mo

    Est. payment

    Explore your selling options

    Work with a Zillow partner agent

    Leverage their expertise and Zillow's premium Showcase listings to get your home seen by more buyers.

    Get started

    List with your own agent

    Get your home in front of millions of buyers by listing it on Zillow.

    Learn how to do it

    Sell it yourself

    Take full control of how buyers see your home on Zillow by listing For Sale by Owner (FSBO).

    List your home

    What's special

    Garage fridgeAl fresco diningPicturesque viewsOpen floor planLarge windowsLush green fairwaysMaster suite
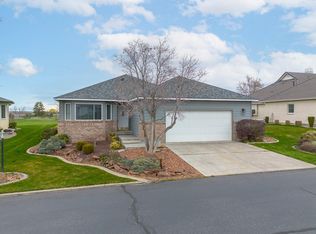
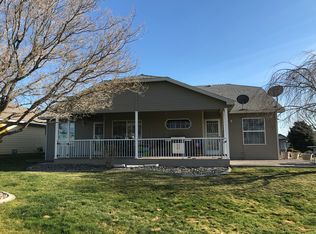
    MLS# 269334 Welcome to 139 Willow Circle in Pasco, a stunning house that perfectly combines elegance, convenience, and picturesque views. Nestled on the coveted golf course, this exceptional property with 2 lots offers a truly remarkable living experience. As you step into this exquisite home, you'll immediately notice the attention to detail and the seamless blend of sophistication and comfort. The spacious living areas feature large windows that frame breathtaking views of the lush green fairways and manicured greens of the golf course, creating a serene ambiance and a constant connection to nature's beauty. This plan features 2 bedrooms and a den (possible third bedroom but has no egress/closet/door) and 2 baths including a remodel that has been done in the master. Pride of ownership shines through when noting the care and maintenance routinely given to the home and many comfort features such as the Reverse Osmosis water system at the sink with instant hot/cold filtered water, a Halo air sanitizer, semi-annually maintained Lennox heating/cooling system and more. The garage has a large, cedar lined closet and lots of storage cabinets. The attic features extra thick insulation to help with utility bills and maintain comfort in the cold winters and hot summers. All of the appliances stay in this home which include a Bosch dishwasher, LG heavy duty washer/dryer, GE Cafe stove/fridge/microwave plus a whirlpool trash compactor. The 50 gallon water heater is new and a garage fridge is available to stay for extra refrigerated space. The interior spaces are bathed in natural light, thanks to the strategically placed windows throughout the house. The airy and bright atmosphere enhances the open floor plan, creating a seamless flow between the living, dining, and kitchen areas, perfect for entertaining guests or spending quality time with loved ones. A highlight of this home is the expansive covered patio, accessible from both the living area and the master suite. This private outdoor haven invites you to unwind while enjoying panoramic views of the golf course, making it an ideal setting for al fresco dining, hosting gatherings, or simply savoring moments of tranquility. Built with durability and longevity in mind, the house features solid brick construction and a concrete tile roof, providing a sense of security and peace of mind. The thoughtful design and premium materials ensure both timeless beauty and lasting value. Located in the desirable golf nei

    Zillow last checked:

    Listing updated:

    Listed by:

    Jared Retter 509-528-7006,

    Retter and Company Sotheby's

    Bought with:

    Becky Detloff, 20121388

    Coldwell Banker Tomlinson

    Source: PACMLS,MLS#: 269334MLS Logo

    Facts & features

    Interior

    Bedrooms & bathrooms
    • Bedrooms: 3
    • Bathrooms: 2
    • Full bathrooms: 1
    • 3/4 bathrooms: 1
    Bedroom
    • Area: 225
    • Dimensions: 15 x 15
    Bedroom 1
    • Area: 182
    • Dimensions: 13 x 14
    Dining room
    • Area: 143
    • Dimensions: 13 x 11
    Family room
    • Area: 324
    • Dimensions: 18 x 18
    Kitchen
    • Area: 126
    • Dimensions: 9 x 14
    Office
    • Area: 143
    • Dimensions: 13 x 11
    Heating
    • Forced Air, Gas, Natural Gas
    Cooling
    • Central Air, Electric, Air Cleaner
    Appliances
    • Included: Dishwasher, Dryer, Disposal, Microwave, Range/Oven, Refrigerator, Washer, Instant Hot Water, Water Purifier
    Features
    • Coffered Ceiling(s)
    • Flooring: Carpet, Tile
    • Windows: Double Pane Windows, Windows - Vinyl, Drapes/Curtains/Blinds
    • Basement: None
    • Number of fireplaces: 1
    • Fireplace features: 1, Gas, Family Room
    Interior area
    • Total structure area: 2,068
    • Total interior livable area: 2,068 sqft

    Property

    Parking
    • Total spaces: 3
    • Parking features: Attached, Garage Door Opener, Finished, Off Street, 3 car
    • Attached garage spaces: 3
    Features
    • Levels: 1 Story
    • Stories: 1
    • Patio & porch: Patio/Covered
    • Has view: Yes
    • Frontage type: Golf Course
    Lot
    • Size: 0.36 Acres
    • Features: Located in City Limits, Professionally Landscaped
    Details
    • Parcel number: 113301070
    • Zoning description: Single Family R

    Construction

    Type & style
    • Home type: SingleFamily
    • Property subtype: Single Family Residence
    Materials
    • Masonry
    • Foundation: Crawl Space
    • Roof: Concrete Tile
    Condition
    • Existing Construction (Not New)
    • New construction: No
    • Year built: 1998

    Utilities & green energy

    • Water: Public
    • Utilities for property: Sewer Connected

    Community & neighborhood

    Location
    • Region: Pasco
    • Subdivision: Village At Sun Willows,Pasco West

    HOA & financial

    HOA
    • Has HOA: Yes
    • HOA fee: $750 annually

    Other

    Other facts
    • Listing terms: Cash,Conventional,FHA,VA Loan
    • Road surface type: Paved

    Price history

    DateEventPrice
    8/21/2023Sold$519,900$251/sqft
    Source: PACMLS #269334 Report a problem
    6/19/2023Pending sale$519,900$251/sqft
    Source: PACMLS #269334 Report a problem
    6/15/2023Listed for sale$519,900$251/sqft
    Source: PACMLS #269334 Report a problem

    Public tax history

    YearProperty taxesTax assessment
    2024$4,867 +19%$580,400 +11.6%
    2023$4,089 -3.3%$519,900 +3.2%
    2022$4,226 +2.3%$504,000 +37.1%
    2021$4,131 +7.3%$367,700 +4.6%
    2019$3,851 +8.4%$351,600 +13.5%
    2018$3,551 -7.5%$309,800 +11.5%
    2017$3,839 +11.8%$277,900 +5.7%
    2015$3,434 -0.4%$262,900 +1.5%
    2013$3,448 $258,900
    2012-- $258,900
    2011-- $258,900
    2010-- $258,900
    2009-- $258,900
    2008-- $258,900
    2005$3,106 --
    2003-- --
    2002-- --
    2001-- --

    Find assessor info on the county website

    Neighborhood: 99301

    Nearby schools

    GreatSchools rating
    Schools provided by the listing agent
    • District: Pasco

    Source: PACMLS. This data may not be complete. We recommend contacting the local school district to confirm school assignments for this home.

    Get pre-qualified for a loan
    At Zillow Home Loans, we can pre-qualify you in as little as 5 minutes with no impact to your credit score.

    An equal housing lender. NMLS #10287.

    Sell for more on Zillow
    Get a Zillow Showcase℠ listing at no additional cost and you could sell for .
    $558,400
    2% more
    +$11,168
    With Zillow Showcase(estimated)
    $569,568