Skip main navigation
Sold for $430,000
  • $430,000

    139 Winesap Rd, Roanoke, VA 24019

    3beds
    2,400sqft
    Single Family Residence
    Built in 1985
    0.42 Acres Lot
    $434,900 Zestimate®
    $179/sqft
    $2,831 Estimated rent

    Home value

    $434,900

    $378,000 - $500,000

    $2,831/mo

    Zestimate® history
    Loading
    Loading...

    Owner options

    List your home for rent

    $2,831/mo

    Rent Zestimate®

    Find your next renter with Zillow Rental Manager. Plus, with online applications, you can quickly screen prospective tenants – for free.

    Learn more

    $2,831/mo

    Rent Zestimate®

    Refinance and save

    $2,664/mo

    Est. payment

    Refinancing to a lower rate could help reduce your monthly payments and save thousands over the life of the loan.

    See today's rates

    $2,664/mo

    Est. payment

    Explore your selling options

    Work with a Zillow partner agent

    Leverage their expertise and Zillow's premium Showcase listings to get your home seen by more buyers.

    Get started

    List with your own agent

    Get your home in front of millions of buyers by listing it on Zillow.

    Learn how to do it

    Sell it yourself

    Take full control of how buyers see your home on Zillow by listing For Sale by Owner (FSBO).

    List your home

    What's special

    Storage roomOversized storage buildingGranite countertopsNew flooringCovered back porchRemodeled kitchenKitchen with new cabinets
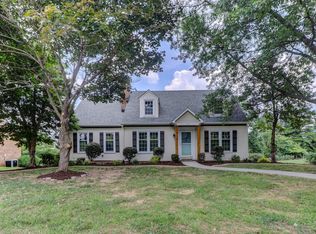
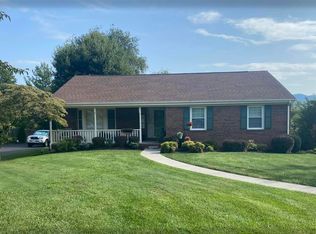
    Beautiful Ranch! Updated galore! Remodeled Kitchen, new flooring, recent roof and much more!!! Entry level has Formal Living Room, Dining Room, Kitchen with new cabinets, granite countertops and bar area with pantry, Great Room with gas log fireplace and door to deck and covered back porch. Primary bedroom with primary bath, 2 other bedrooms and full bath. Downstairs has rec room with gas logs, wet bar with sink , laundry room, storage room and oversized 2 car garage. Outside has oversized storage building. Newer furnace and a/c.

    Zillow last checked:

    Listing updated:

    Listed by:

    NATHAN HUNGATE 540-309-0266,

    MKB, REALTORS® - OAK GROVE

    Bought with:

    VICKIE FIELDS, 0225053661

    CENTURY 21 WAMPLER REALTY

    Source: RVAR,MLS#: 925984MLS Logo

    Facts & features

    Interior

    Bedrooms & bathrooms
    • Bedrooms: 3
    • Bathrooms: 3
    • Full bathrooms: 2
    • 1/2 bathrooms: 1
    • Main level bathrooms: 2
    • Main level bedrooms: 3
    Primary bedroom
    • Level: Entry
    Bedroom 2
    • Level: Entry
    Bedroom 3
    • Level: Entry
    Dining room
    • Level: Entry
    Foyer
    • Level: Entry
    Great room
    • Level: Entry
    Kitchen
    • Level: Entry
    Laundry
    • Level: Lower
    Living room
    • Level: Entry
    Recreation room
    • Level: Lower
    Heating
    • Forced Air Gas
    Cooling
    • Central Air
    Appliances
    • Included: Microwave Oven (Built In)
    Features
    • Ceiling Fan(s)
    • Flooring: Carpet, Tile, Vinyl, Luxury Vinyl Plank
    • Windows: Tilt-In
    • Basement: Walk-Out Access
    • Number of fireplaces: 2
    Interior area
    • Total structure area: 2,400
    • Total interior livable area: 2,400 sqft

    Property

    Parking
    • Total spaces: 2
    • Parking features: Paved Driveway, Garage Door Opener
    • Has garage: Yes
    • Covered spaces: 2
    • Has uncovered spaces: Yes
    Features
    • Patio & porch: Covered Porch, Deck, Patio
    • Has view: Yes
    • View description: Mountain(s)
    Lot
    • Size: 0.42 Acres
    • Dimensions: 100 x 185
    Details
    • Additional structures: Shed(s)
    • Parcel number: 107F(1)BK517

    Construction

    Type & style
    • Home type: SingleFamily
    • Architectural style: Ranch
    • Property subtype: Single Family Residence
    Materials
    • Brick
    Condition
    • Year built: 1985

    Utilities & green energy

    • Sewer: Private Septic, Community System

    Community & HOA

    Community
    • Subdivision: Apple Tree Village
    HOA
    • Has HOA: No
    Location
    • Region: Roanoke

    Financial & listing details

    • Price per square foot: $179/sqft
    • Tax assessed value: $362,600
    • Annual tax amount: $2,539
    • Date on market: 4/15/2026
    • Cumulative days on market: 2 days

    Price history

    DateEventPrice
    5/13/2026Sold$430,000+1.2%$179/sqft
    Source: RVAR #925984 Report a problem
    4/16/2026Pending sale$424,950$177/sqft
    Source: RVAR #925984 Report a problem
    4/15/2026Listed for sale$424,950$177/sqft
    Source: RVAR #925984 Report a problem

    Public tax history

    YearProperty taxesTax assessment
    2025$2,538 $362,600
    2024$2,538 +40.1%$362,600 +58.1%
    2023$1,811 $229,300
    2022$1,811 -99.2%$229,300
    2021$229,300 +12558.2%$229,300
    2020$1,811 +16.9%$229,300 +16.9%
    2018$1,550 $196,200
    2017$1,550 $196,200
    2016$1,550 $196,200 -8.5%
    2015$1,550 +0.4%$214,400
    2014$1,544 $214,400
    2010$1,544 $214,400
    Find assessor info on the county website

    Neighborhood: 24019

    Nearby schools

    GreatSchools rating
    Schools provided by the listing agent
    • Elementary: Cloverdale
    • Middle: Read Mountain
    • High: Lord Botetourt

    Source: RVAR. This data may not be complete. We recommend contacting the local school district to confirm school assignments for this home.

    Sell for more on Zillow
    Get a Zillow Showcase℠ listing at no additional cost and you could sell for .
    $434,900
    2% more
    +$8,698
    With Zillow Showcase(estimated)
    $443,598
    Sell for more on Zillow
    Get a Zillow Showcase℠ listing at no additional cost and you could sell for .
    $434,900
    2% more
    +$8,698
    With Zillow Showcase(estimated)
    $443,598