When Architect/Artist Graham Goff set out to build a Montana masterpiece, he carefully selected the location and orientation to bring his vision to fruition. His attention to detail, quality materials and site location were blended to create a truly remarkable residence.
As you approach the front of the home through the covered entryway, you enter the front courtyard with your eyes drawn immediately to the spectacular natural rock work, as it's obvious the stonemason was an artist, who carefully selected and placed each stone. Above the front door is a small balcony located off of the loft area with planter boxes full of colorful plantings. The left side of the courtyard is flanked with a beautiful northeast facing porch to enjoy the afternoon shade and the right side is the guest wing area with stunning, full rock exterior and wood beam lintels above the windows.
As you enter the front door through a small vestibule, you can't help but notice with sweeping mountain and valley views through the living area towering windows, soaring ceiling and massive floor to ceiling rock fireplace. Main level living with just under 4,000 sq. ft. where you'll also find the kitchen with side living/den area, luxurious main suite with Bridger Mountain views, private patio complete with a wood burning fireplace & saltwater hot tub, executive office with a wood burning fireplace, spacious guest suite and a huge deck to take in the breathtaking views of the Gallatin Mountain Range and valley below, highlighted with distant views of the part of the Spanish Peaks, Blaze Mountain, Tobacco Root Mountains. The southwest orientation allows for impressive, passive solar gain to help keep the heating costs down. The loft area currently serves as an study, with a small balcony overlooking the entry courtyard.
The walk-out basement has a large wet bar, entertaining room with French doors to the outdoors, 2 guest bedrooms with en suite bathrooms, small media room/office space, work out room/storage, wine/gun room and laundry area and two staircases on either end for easy access.
Lastly, the heated, 3-car garage offers great storage space and the heated outdoor apron area make for easy access in the winter.
Triple Tree Ranch features over 275 acres of open space with a 23 acre dedicated park, great access to trails and just two traffic lights to Bozeman's thriving downtown.
Sold
Price Unknown
139 Wintergreen Ln, Bozeman, MT 59715
4beds
7,877sqft
Single Family Residence
Built in 2006
1.99 Acres Lot
$4,374,000 Zestimate®
$--/sqft
$-- Estimated rent
Home value
$4,374,000
$3.94M - $4.90M
Not available
Zestimate® history
Owner options
List your home for rent
Find your next renter with Zillow Rental Manager. Plus, with online applications, you can quickly screen prospective tenants – for free.
Refinance and save
$330/mo
Est. payment
Refinancing to a lower rate could help reduce your monthly payments and save thousands over the life of the loan.
$330/mo
Est. payment
Explore your selling options
Work with a Zillow partner agent
Leverage their expertise and Zillow's premium Showcase listings to get your home seen by more buyers.
Get startedList with your own agent
Get your home in front of millions of buyers by listing it on Zillow.
Learn how to do itSell it yourself
Take full control of how buyers see your home on Zillow by listing For Sale by Owner (FSBO).
List your homeWhat's special
Zillow last checked:
Listing updated:
Listed by:
Michael Morgner 406-551-0713,
Legend Real Estate
Bought with:
Marc Parent, BRO-52273
Realty One Group Peak
Source: Big Sky Country MLS,MLS#: 381996Originating MLS: Big Sky Country MLS
Facts & features
Interior
Bedrooms & bathrooms
- Bedrooms: 4
- Bathrooms: 6
- Full bathrooms: 4
- 1/2 bathrooms: 2
Rooms
- Room types: Dining Room, Garage, Half Bath, Kitchen, Loft, Living Room, Primary Bedroom, Office, Family Room, Wine Room
Primary bedroom
- Level: Main
Bedroom
- Level: Main
Bedroom
- Level: Main
Den
- Level: Main
Dining room
- Level: Main
Family room
- Level: Main
Other
- Level: Main
Other
- Level: Main
Garage
- Level: Main
Half bath
- Level: Main
Kitchen
- Level: Main
Living room
- Level: Main
Loft
- Level: Upper
Heating
- Baseboard
Cooling
- Wall/Window Unit(s)
Appliances
- Included: Dryer, Dishwasher, Disposal, Microwave, Range, Refrigerator, Wine Cooler, Washer
- Laundry: In Basement
Features
- Wet Bar, Fireplace, Vaulted Ceiling(s), Walk-In Closet(s), Window Treatments, Bedroom on Main Level, Full Bath on Main Level, Main Level Primary
- Flooring: Carpet, Hardwood, Tile
- Windows: Window Coverings
- Basement: Bathroom,Bedroom,Egress Windows,Rec/Family Area,Bath/Stubbed,Walk-Out Access
- Has fireplace: Yes
- Fireplace features: Basement, Wood Burning
Interior area
- Total structure area: 7,877
- Total interior livable area: 7,877 sqft
- Finished area above ground: 4,295
Property
Parking
- Total spaces: 3
- Parking features: Attached, Garage, Garage Door Opener
- Attached garage spaces: 3
Features
- Levels: Two
- Stories: 2
- Patio & porch: Balcony, Patio, Porch
- Has view: Yes
- View description: Farmland, Meadow, Mountain(s), Southern Exposure, Valley, Trees/Woods
- Waterfront features: None
Lot
- Size: 1.99 Acres
Details
- Parcel number: RGH33268
- Zoning description: R1 - Residential Single-Household Low Density
- Special conditions: Standard
Construction
Type & style
- Home type: SingleFamily
- Architectural style: Craftsman,Custom
- Property subtype: Single Family Residence
Materials
- Stone, Wood Siding
- Roof: Shingle
Condition
- New construction: No
- Year built: 2006
Details
- Builder name: Graham Goff-Architect/Goff Construction
Utilities & green energy
- Sewer: Septic Tank
- Water: Well
- Utilities for property: Cable Available, Electricity Connected, Natural Gas Available, Phone Available, Septic Available, Water Available
Community & HOA
Community
- Security: Security System, Heat Detector, Smoke Detector(s)
- Subdivision: Triple Tree Ranch
HOA
- Has HOA: Yes
- Amenities included: Clubhouse, Trail(s)
- HOA fee: $330 quarterly
Location
- Region: Bozeman
Financial & listing details
- Tax assessed value: $4,657,728
- Annual tax amount: $21,216
- Date on market: 6/7/2023
- Cumulative days on market: 303 days
- Listing terms: Cash,3rd Party Financing
- Ownership: Full
- Electric utility on property: Yes
- Road surface type: Paved
Price history
| Date | Event | Price |
|---|---|---|
| 5/28/2024 | Sold | -- |
Source: Big Sky Country MLS #381996 Report a problem | ||
| 5/8/2024 | Pending sale | $4,260,000$541/sqft |
Source: Big Sky Country MLS #381996 Report a problem | ||
| 4/16/2024 | Contingent | $4,260,000$541/sqft |
Source: Big Sky Country MLS #381996 Report a problem | ||
| 9/12/2023 | Price change | $4,260,000-5%$541/sqft |
Source: Big Sky Country MLS #381996 Report a problem | ||
| 8/14/2023 | Listed for sale | $4,485,000$569/sqft |
Source: Big Sky Country MLS #381996 Report a problem | ||
| 8/8/2023 | Contingent | $4,485,000$569/sqft |
Source: Big Sky Country MLS #381996 Report a problem | ||
| 6/7/2023 | Listed for sale | $4,485,000+165.4%$569/sqft |
Source: Big Sky Country MLS #381996 Report a problem | ||
| 3/24/2017 | Sold | -- |
Source: Big Sky Country MLS #252009_217761 Report a problem | ||
| 2/10/2017 | Pending sale | $1,690,000$215/sqft |
Source: Small Dog Realty #217761 Report a problem | ||
| 1/18/2017 | Price change | $1,690,000-6.1%$215/sqft |
Source: Small Dog Realty #217761 Report a problem | ||
| 12/16/2016 | Listed for sale | $1,800,000$229/sqft |
Source: Small Dog Realty #217761 Report a problem | ||
| 11/20/2013 | Sold | -- |
Source: Big Sky Country MLS #252009_185484 Report a problem | ||
Public tax history
| Year | Property taxes | Tax assessment |
|---|---|---|
| 2025 | $35,842 +62.6% | $4,657,728 +33.7% |
| 2024 | $22,040 +7.9% | $3,485,000 |
| 2023 | $20,423 +3.8% | $3,485,000 +31.4% |
| 2022 | $19,674 +2% | $2,652,638 |
| 2021 | $19,284 +71.9% | $2,652,638 +70.2% |
| 2020 | $11,216 -8.3% | $1,558,856 |
| 2019 | $12,237 -11.6% | $1,558,856 -6.8% |
| 2018 | $13,849 +5% | $1,672,844 -2.4% |
| 2017 | $13,185 -10.7% | $1,713,802 -4.2% |
| 2016 | $14,759 | $1,788,204 |
| 2015 | $14,759 -21.6% | $1,788,204 +34.1% |
| 2014 | $18,837 +14.5% | $1,333,456 +3.1% |
| 2013 | $16,450 +1.2% | $1,292,797 +3.4% |
| 2012 | $16,248 | $1,249,991 |
| 2011 | -- | -- |
| 2010 | -- | -- |
| 2009 | -- | -- |
| 2008 | -- | $1,050,503 |
Find assessor info on the county website
Neighborhood: 59715
Nearby homes
- $2,878,5003 bd3 ba2.2k sqft183 Wintergreen Ln, Bozeman, MT 59715Off Market
- $5,640,2003 bd4 ba2.4k sqftLimestone Meadows Ln, Bozeman, MT 59715Off Market
- $--2.43 acres150 Wintergreen Ln, Bozeman, MT 59715Sold
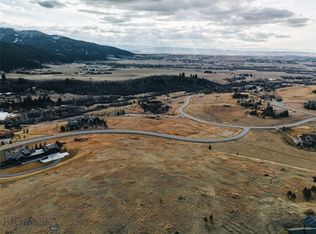
- $3,819,3004 bd4 ba3.5k sqft188 Wintergreen Ln, Bozeman, MT 59715Off Market
- $688,5712.32 acresWintergreen Ln, Bozeman, MT 59715Off Market
- $6,497,7004 bd6 ba968 sqft85 Limestone Meadows Ln, Bozeman, MT 59715Off Market
- $3,554,8005 bd4 ba3.3k sqft241 Wintergreen Ln, Bozeman, MT 59715Off Market
- $--5 bd5 ba6.7k sqft246 Wintergreen Ln, Bozeman, MT 59715Sold
Nearby schools
GreatSchools rating
- 9/10Morning Star SchoolGrades: PK-5Distance: 3.6 mi
- 8/10Sacajawea Middle SchoolGrades: 6-8Distance: 3.2 mi
- 8/10Bozeman High SchoolGrades: 9-12Distance: 5.5 mi
- Montana
- Gallatin County
- Bozeman
- 59715
- 139 Wintergreen Ln
