Skip main navigation
Sold for $715,000
  • $715,000

    139 Wolff Street, Denver, CO 80219

    3beds
    2,291sqft
    Single Family Residence
    Built in 2018
    7,460 Square Feet Lot
    $712,800 Zestimate®
    $312/sqft
    $3,615 Estimated rent

    Home value

    $712,800

    $677,000 - $748,000

    $3,615/mo

    Zestimate® history
    Loading
    Loading...

    Owner options

    List your home for rent

    $3,615/mo

    Rent Zestimate®

    Find your next renter with Zillow Rental Manager. Plus, with online applications, you can quickly screen prospective tenants – for free.

    Learn more

    $3,615/mo

    Rent Zestimate®

    Refinance and save

    $4,115/mo

    Est. payment

    Refinancing to a lower rate could help reduce your monthly payments and save thousands over the life of the loan.

    See today's rates

    $4,115/mo

    Est. payment

    Explore your selling options

    Work with a Zillow partner agent

    Leverage their expertise and Zillow's premium Showcase listings to get your home seen by more buyers.

    Get started

    List with your own agent

    Get your home in front of millions of buyers by listing it on Zillow.

    Learn how to do it

    Sell it yourself

    Take full control of how buyers see your home on Zillow by listing For Sale by Owner (FSBO).

    List your home

    What's special

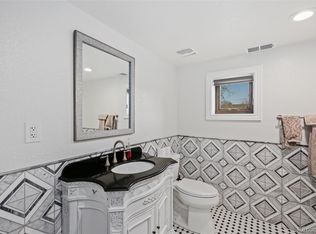
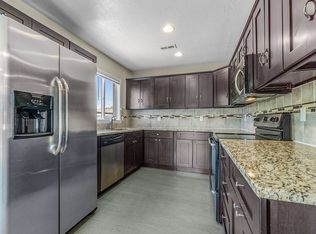
    Welcome to 139 Wolff Street, a truly remarkable residence nestled in the heart of Denver, CO. This captivating home offers 3 bedrooms, 3 bathrooms, and a generous 2291 square feet of living space, all situated on a spacious 7460 square foot lot. As you step inside, you'll be greeted by tall ceilings that create a grand and spacious ambiance in the formal living room, exuding an air of elegance and luxury. The home features two living areas, providing ample space for relaxation and entertainment. The oversize island in the kitchen is perfect for enjoying your morning coffee or casual meals, while allowing for seamless flow into the formal dining room and family room. The main floor is completed with a powder bath and large walk-in pantry, adding to the home's practical appeal. Upstairs, the large primary suite with ensuite and walk-in closet offers a private sanctuary, enhanced by the luxury of three shower heads in the oversized shower. Two additional bedrooms, accompanied by a jack and jill bath, and a conveniently located laundry room, round out the second level, ensuring both comfort and convenience for all residents. The private outdoor space is a peaceful retreat, ideal for relaxation and entertaining. The amazing backyard oasis, complete with a private hot tub and T.V., provides the perfect escape from the hustle and bustle of city life. There have been many improvements made to this gorgeous home! The primary closet and bathroom, new front door, added privacy walls, new exterior paint and front fence!

    Zillow last checked:

    Listing updated:

    Listed by:

    Gunnar Simon 720-333-2093 gunnar.simon@compass.com,

    Compass - Denver,

    Lindsey Simon 720-939-9966,

    Compass - Denver

    Bought with:

    Lauren Wilson, 100087710

    Keller Williams Integrity Real Estate LLC

    Source: REcolorado as distributed by MLS GRID,MLS#: 2292078MLS Logo

    Facts & features

    Interior

    Bedrooms & bathrooms
    • Bedrooms: 3
    • Bathrooms: 3
    • 3/4 bathrooms: 2
    • 1/2 bathrooms: 1
    • Main level bathrooms: 1
    Primary bedroom
    • Description: Large And Open Primary Bedroom With Walk In Closet
    • Level: Upper
    Bedroom
    • Description: Northwest Bedroom
    • Level: Upper
    Bedroom
    • Description: Northeast Bedroom
    • Level: Upper
    Primary bathroom
    • Description: Ensuite Primary Bathroom With Oversized Shower
    • Level: Upper
    Bathroom
    • Description: Main Floor Bathroom
    • Level: Main
    Bathroom
    • Description: Jack And Jill Bathroom
    • Level: Upper
    Dining room
    • Description: Sitting And Dining Area With 8' Ceiling Height
    • Level: Main
    Family room
    • Description: Back Sitting Area With Patio Doors Opening To Back Yard
    • Level: Main
    Kitchen
    • Level: Main
    Laundry
    • Description: Upper Level Laundry For Convenience
    • Level: Upper
    Living room
    • Description: Living Area With 12' Ceiling Heights
    • Level: Main
    Heating
    • Forced Air
    Cooling
    • Central Air
    Appliances
    • Included: Dishwasher, Disposal, Dryer, Refrigerator, Self Cleaning Oven, Washer
    Features
    • Ceiling Fan(s), Eat-in Kitchen, Granite Counters, Jack & Jill Bathroom, Kitchen Island, Open Floorplan, Primary Suite, Walk-In Closet(s)
    • Flooring: Carpet, Tile, Wood
    • Basement: Crawl Space
    • Common walls with other units/homes: No Common Walls
    Interior area
    • Total structure area: 2,291
    • Total interior livable area: 2,291 sqft
    • Finished area above ground: 2,291

    Property

    Parking
    • Total spaces: 2
    • Parking features: Concrete
    • Attached garage spaces: 2
    Features
    • Levels: Two
    • Stories: 2
    • Patio & porch: Patio
    • Exterior features: Private Yard
    • Has spa: Yes
    • Spa features: Spa/Hot Tub
    • Fencing: Full
    Lot
    • Size: 7,460 sqft
    • Features: Level
    Details
    • Parcel number: 507216073
    • Zoning: E-SU-DX
    • Special conditions: Standard

    Construction

    Type & style
    • Home type: SingleFamily
    • Architectural style: Urban Contemporary
    • Property subtype: Single Family Residence
    Materials
    • Frame, Stone, Stucco, Wood Siding
    • Roof: Composition
    Condition
    • Updated/Remodeled
    • Year built: 2018

    Utilities & green energy

    • Sewer: Public Sewer
    • Water: Public

    Community & neighborhood

    Location
    • Region: Denver
    • Subdivision: Pt Barnum

    Other

    Other facts
    • Listing terms: Cash,Conventional,FHA,VA Loan
    • Ownership: Individual
    • Road surface type: Paved

    Price history

    DateEventPrice
    7/12/2024Sold$715,000$312/sqft
    Source: REcolorado as distributed by MLS GRID #2292078 Report a problem
    6/21/2024Pending sale$715,000$312/sqft
    Source: REcolorado as distributed by MLS GRID #2292078 Report a problem
    6/12/2024Price change$715,000-2.7%$312/sqft
    Source: REcolorado as distributed by MLS GRID #2292078 Report a problem
    5/3/2024Price change$735,000-3.3%$321/sqft
    Source: REcolorado as distributed by MLS GRID #2292078 Report a problem
    4/12/2024Price change$760,000-1.9%$332/sqft
    Source: REcolorado as distributed by MLS GRID #2292078 Report a problem
    3/27/2024Listed for sale$775,000$338/sqft
    Source: REcolorado as distributed by MLS GRID #2292078 Report a problem
    3/25/2024Pending sale$775,000$338/sqft
    Source: REcolorado as distributed by MLS GRID #2292078 Report a problem
    3/15/2024Listed for sale$775,000+52%$338/sqft
    Source: REcolorado as distributed by MLS GRID #2292078 Report a problem
    12/19/2019Sold$510,000-3.8%$223/sqft
    Source: Agent Provided Report a problem
    11/18/2019Pending sale$529,900$231/sqft
    Source: SONRISE PREFERRED PROPERTIES #6665857 Report a problem
    11/13/2019Price change$529,900-3.6%$231/sqft
    Source: SONRISE PREFERRED PROPERTIES #6665857 Report a problem
    11/2/2019Price change$549,900-4.4%$240/sqft
    Source: SONRISE PREFERRED PROPERTIES #6665857 Report a problem
    10/25/2019Listed for sale$575,000+784.6%$251/sqft
    Source: SONRISE PREFERRED PROPERTIES #6665857 Report a problem
    2/1/2018Sold$65,000$28/sqft
    Source: Public Record Report a problem

    Public tax history

    YearProperty taxesTax assessment
    2024$3,712 +30.7%$47,900 -6.2%
    2023$2,841 +3.6%$51,070 +43%
    2022$2,742 +22.1%$35,720 -2.8%
    2021$2,245 +298.1%$36,750 +21.5%
    2020$564 -76.5%$30,259 +284.5%
    2019$2,401 $7,870 -74.6%
    2018$2,401 +366.6%$31,030 +365.2%
    2017$514 $6,670

    Find assessor info on the county website

    Neighborhood: Barnum West

    Nearby schools

    GreatSchools rating
    Schools provided by the listing agent
    • Elementary: Newlon
    • Middle: Kepner
    • High: Abraham Lincoln
    • District: Denver 1

    Source: REcolorado as distributed by MLS GRID. This data may not be complete. We recommend contacting the local school district to confirm school assignments for this home.

    Get a cash offer in 3 minutes
    Find out how much your home could sell for in as little as 3 minutes with a no-obligation cash offer.
    Estimated market value
    $712,800
    Get a cash offer in 3 minutes
    Find out how much your home could sell for in as little as 3 minutes with a no-obligation cash offer.
    Estimated market value
    $712,800