This stunning multi-level home offers so much more than you can imagine. Nestled on a quiet, friendly street in the sought-after Eliot school district, you’ll enjoy access to Needham Heights, Route 128/95, and the Commuter Rail. A “to the studs" renovation added 2300 sq. ft to the home with a large open concept kitchen, cathedral ceiling Great Room, lower-level recreation room and private primary suite. Large mudroom with built-ins, laundry room and full bath lead to a lower-level office/flex space. Kitchen is outfitted with a walk-in pantry, high end appliances, large island and desk area. Great room has palladium windows overlooking the gorgeous backyard with professional landscaping, deck, patio, underground sprinklers and fenced dog area. There is a second set of stairs leading to the recreation room. Formal dining room w/ fireplace is ideal for entertaining. Three generously sized bedrooms on the second level share a Hollywood style bathroom. Exceptional home in a prime location.
Sold for $2,130,000
$2,130,000
139 Woodbine Cir, Needham, MA 02494
4beds
4,252sqft
Single Family Residence
Built in 1957
10,019 Square Feet Lot
$2,292,100 Zestimate®
$501/sqft
$4,862 Estimated rent
Home value
$2,292,100
$2.09M - $2.52M
$4,862/mo
Zestimate® history
Owner options
List your home for rent
$4,862/mo
Rent Zestimate®
Find your next renter with Zillow Rental Manager. Plus, with online applications, you can quickly screen prospective tenants – for free.
$4,862/mo
Rent Zestimate®
Refinance and save
$14,514/mo
Est. payment
Refinancing to a lower rate could help reduce your monthly payments and save thousands over the life of the loan.
$14,514/mo
Est. payment
Explore your selling options
Work with a Zillow partner agent
Leverage their expertise and Zillow's premium Showcase listings to get your home seen by more buyers.
Get startedList with your own agent
Get your home in front of millions of buyers by listing it on Zillow.
Learn how to do itSell it yourself
Take full control of how buyers see your home on Zillow by listing For Sale by Owner (FSBO).
List your homeWhat's special
Laundry roomUnderground sprinklersCathedral ceiling great roomLarge open concept kitchenGorgeous backyardLower-level recreation roomMudroom with built-ins
Zillow last checked:
Listing updated:
Listed by:
Daryl Cohan 508-517-7574,
Compass 617-752-6845
Bought with:
The Gillach Group
William Raveis R. E. & Home Services
Source: MLS PIN,MLS#: 73330240
Facts & features
Interior
Bedrooms & bathrooms
- Bedrooms: 4
- Bathrooms: 4
- Full bathrooms: 3
- 1/2 bathrooms: 1
Primary bedroom
- Features: Bathroom - Half, Bathroom - Double Vanity/Sink, Vaulted Ceiling(s), Walk-In Closet(s), Flooring - Wood, Recessed Lighting
- Level: Third
- Area: 272
- Dimensions: 16 x 17
Bedroom 2
- Features: Closet, Flooring - Wood, Lighting - Overhead
- Level: Second
- Area: 165
- Dimensions: 11 x 15
Bedroom 3
- Features: Closet, Flooring - Wood, Lighting - Overhead
- Level: Second
- Area: 180
- Dimensions: 12 x 15
Bedroom 4
- Features: Flooring - Wood, Lighting - Overhead
- Level: Second
- Area: 81
- Dimensions: 9 x 9
Primary bathroom
- Features: Yes
Bathroom 1
- Level: First
Bathroom 2
- Level: Second
Bathroom 3
- Level: Third
Dining room
- Features: Flooring - Wood, Window(s) - Picture
- Level: First
- Area: 192
- Dimensions: 12 x 16
Family room
- Features: Skylight, Cathedral Ceiling(s), Beamed Ceilings, Flooring - Wood, Window(s) - Picture, Deck - Exterior, Open Floorplan, Recessed Lighting, Lighting - Overhead, Window Seat
- Level: Main,First
- Area: 624
- Dimensions: 24 x 26
Kitchen
- Features: Flooring - Wood, Pantry, Countertops - Stone/Granite/Solid, Countertops - Upgraded, Kitchen Island, Open Floorplan, Stainless Steel Appliances, Storage, Lighting - Pendant
- Level: First
- Area: 294
- Dimensions: 14 x 21
Office
- Features: Fireplace, Closet, Flooring - Wall to Wall Carpet
- Level: Basement
- Area: 288
- Dimensions: 12 x 24
Heating
- Baseboard, Oil, Fireplace
Cooling
- Central Air
Appliances
- Included: Oven, Dishwasher, Disposal, Microwave, Refrigerator, Washer, Dryer, Cooktop
- Laundry: Cabinets - Upgraded, Electric Dryer Hookup, Washer Hookup, In Basement
Features
- Walk-In Closet(s), Recessed Lighting, Closet, Cabinets - Upgraded, Bathroom - With Shower Stall, Bonus Room, Office, Mud Room, 3/4 Bath, Wired for Sound
- Flooring: Wood, Tile, Carpet, Flooring - Wall to Wall Carpet, Flooring - Stone/Ceramic Tile
- Basement: Full,Finished,Interior Entry
- Number of fireplaces: 2
- Fireplace features: Dining Room
Interior area
- Total structure area: 4,252
- Total interior livable area: 4,252 sqft
- Finished area above ground: 2,728
- Finished area below ground: 1,524
Property
Parking
- Total spaces: 3
- Parking features: Attached, Garage Door Opener, Storage, Paved Drive, Off Street
- Attached garage spaces: 1
- Uncovered spaces: 2
Features
- Levels: Multi/Split
- Patio & porch: Deck, Patio
- Exterior features: Deck, Patio, Rain Gutters, Professional Landscaping, Sprinkler System, Decorative Lighting
Lot
- Size: 10,019 Square Feet
Details
- Parcel number: M:067.0 B:0062 L:0000.0,141282
- Zoning: SRB
Construction
Type & style
- Home type: SingleFamily
- Architectural style: Contemporary
- Property subtype: Single Family Residence
Materials
- Frame
- Foundation: Concrete Perimeter
- Roof: Shingle
Condition
- Year built: 1957
Utilities & green energy
- Sewer: Public Sewer
- Water: Public
- Utilities for property: for Electric Range, for Electric Oven, for Electric Dryer
Community & HOA
Community
- Features: Public Transportation, Shopping, Park, Golf, Medical Facility, Laundromat, Highway Access, House of Worship, Public School
HOA
- Has HOA: No
Location
- Region: Needham
Financial & listing details
- Price per square foot: $501/sqft
- Tax assessed value: $1,278,400
- Annual tax amount: $16,006
- Date on market: 9/22/2026
Price history
| Date | Event | Price |
|---|---|---|
| 3/18/2025 | Sold | $2,130,000+9.2%$501/sqft |
Source: MLS PIN #73330240 Report a problem | ||
| 2/3/2025 | Contingent | $1,950,000$459/sqft |
Source: MLS PIN #73330240 Report a problem | ||
| 1/29/2025 | Listed for sale | $1,950,000+635.8%$459/sqft |
Source: MLS PIN #73330240 Report a problem | ||
| 9/6/1995 | Sold | $265,000+165%$62/sqft |
Source: Public Record Report a problem | ||
| 3/10/1989 | Sold | $100,000$24/sqft |
Source: Public Record Report a problem | ||
Public tax history
| Year | Property taxes | Tax assessment |
|---|---|---|
| 2025 | $16,448 +2.8% | $1,551,700 +21.4% |
| 2024 | $16,006 +0.7% | $1,278,400 +4.9% |
| 2023 | $15,898 +5.6% | $1,219,200 +8.3% |
| 2022 | $15,055 +2.6% | $1,126,000 |
| 2021 | $14,672 +2.7% | $1,126,000 -1.6% |
| 2020 | $14,286 +5.4% | $1,143,800 +4.5% |
| 2019 | $13,556 +4.3% | $1,094,100 |
| 2018 | $12,998 +7.9% | $1,094,100 +8% |
| 2017 | $12,041 +3% | $1,012,700 |
| 2016 | $11,687 | $1,012,700 |
Find assessor info on the county website
Neighborhood: 02494
Nearby homes
- $1,850,0004 bd4 ba3.2k sqft131 Woodbine Cir, Needham, MA 02494Sold
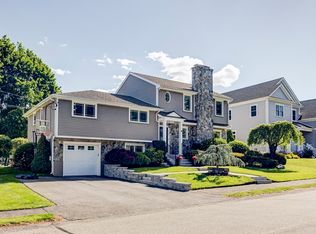
- $1,329,7003 bd2 ba1.4k sqft145 Woodbine Cir, Needham, MA 02494Off Market
- $1,590,0003 bd2 ba1.6k sqft136 Woodbine Cir, Needham, MA 02494Off Market
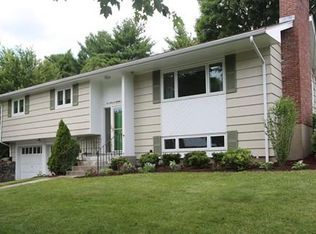
- $1,480,6004 bd3 ba2.3k sqft142 Woodbine Cir, Needham, MA 02494Off Market
- $2,200,0004 bd5 ba5k sqft125 Woodbine Cir, Needham, MA 02494Sold
- $1,334,4003 bd2 ba1.6k sqft151 Woodbine Cir, Needham, MA 02494Off Market
- $1,418,2004 bd2 ba2k sqft43 Fay Ln, Needham, MA 02494Off Market
- $1,204,4003 bd1 ba1.2k sqft37 Fay Ln, Needham, MA 02494Off Market
Nearby schools
GreatSchools rating
- 9/10John EliotGrades: K-5Distance: 0.9 mi
- 10/10Pollard Middle SchoolGrades: 7-8Distance: 1.5 mi
- 9/10Needham High SchoolGrades: 9-12Distance: 0.8 mi
Schools provided by the listing agent
- Elementary: Eliot
- Middle: Hghrck/Pollard
- High: Needham
Source: MLS PIN. This data may not be complete. We recommend contacting the local school district to confirm school assignments for this home.
Get a cash offer in 3 minutes
Find out how much your home could sell for in as little as 3 minutes with a no-obligation cash offer.
Estimated market value
$2,292,100
Get a cash offer in 3 minutes
Find out how much your home could sell for in as little as 3 minutes with a no-obligation cash offer.
Estimated market value
$2,292,100
- Massachusetts
- Norfolk County
- Needham
- 02494
- 139 Woodbine Cir
