Skip main navigation
Sold for $159,000
  • $159,000

    139 Woodbridge Dr, Spring Lake, NC 28390

    3beds
    1,272sqft
    Manufactured Home, Single Family Residence
    Built in 1991
    10,454.4 Square Feet Lot
    $178,000 Zestimate®
    $125/sqft
    $1,354 Estimated rent

    Home value

    $178,000

    $167,000 - $189,000

    $1,354/mo

    Zestimate® history
    Loading
    Loading...

    Owner options

    List your home for rent

    $1,354/mo

    Rent Zestimate®

    Find your next renter with Zillow Rental Manager. Plus, with online applications, you can quickly screen prospective tenants – for free.

    Learn more

    $1,354/mo

    Rent Zestimate®

    Refinance and save

    $1,024/mo

    Est. payment

    Refinancing to a lower rate could help reduce your monthly payments and save thousands over the life of the loan.

    See today's rates

    $1,024/mo

    Est. payment

    Explore your selling options

    Work with a Zillow partner agent

    Leverage their expertise and Zillow's premium Showcase listings to get your home seen by more buyers.

    Get started

    List with your own agent

    Get your home in front of millions of buyers by listing it on Zillow.

    Learn how to do it

    Sell it yourself

    Take full control of how buyers see your home on Zillow by listing For Sale by Owner (FSBO).

    List your home

    What's special

    Split floor planNew flooringGranite countertops
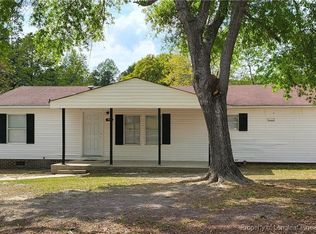
    You found it! It's fully rehabbed with new flooring, granite countertops, appliances, HVAC, lighting, and painting. Now this house is ready for moving in. You'll enjoy the large fenced back yard when it's time to entertain, let your kids play, and keep your pets safe. Inside is spacious with a split floor plan and wide open central area. It already feels like home.

    Zillow last checked:

    Listing updated:

    Listed by:

    ADAM SCHNEIDER,

    HOMEWOOD REALTY

    Bought with:

    Terry Robinson

    Keller Williams Realty

    Source: LPRMLS,MLS#: 708510MLS LogoOriginating MLS: Longleaf Pine Realtors

    Facts & features

    Interior

    Bedrooms & bathrooms
    • Bedrooms: 3
    • Bathrooms: 2
    • Full bathrooms: 2
    Heating
    • Electric, Forced Air, Heat Pump
    Cooling
    • Central Air, Electric
    Appliances
    • Included: Dishwasher, Plumbed For Ice Maker, Range, Refrigerator, Range Hood
    • Laundry: Washer Hookup, Dryer Hookup, Main Level, In Unit
    Features
    • Ceiling Fan(s), Eat-in Kitchen, Granite Counters, Walk-In Closet(s)
    • Flooring: Laminate, Vinyl, Carpet
    • Doors: Storm Door(s)
    • Basement: None
    • Number of fireplaces: 1
    • Fireplace features: Factory Built
    Interior area
    • Total interior livable area: 1,272 sqft

    Property

    Features
    • Patio & porch: Deck
    • Exterior features: Deck, Fence
    • Fencing: Back Yard
    Lot
    • Size: 10,454 sqft
    • Features: < 1/4 Acre, Level
    • Topography: Level
    Details
    • Parcel number: 010505030009
    • Zoning description: RA-20M - Residential/Agricultural
    • Special conditions: Standard

    Construction

    Type & style
    • Home type: MobileManufactured
    • Architectural style: Manufactured Home
    • Property subtype: Manufactured Home, Single Family Residence
    Materials
    • Vinyl Siding
    Condition
    • Good Condition
    • New construction: No
    • Year built: 1991

    Utilities & green energy

    • Sewer: County Sewer
    • Water: Public

    Community & neighborhood

    Security
    • Security features: Security System, Smoke Detector(s)
    Location
    • Region: Spring Lake
    • Subdivision: Country Squire

    Other

    Other facts
    • Listing terms: Cash,Conventional,FHA,USDA Loan,VA Loan
    • Ownership: Less than a year
    • Road surface type: Paved

    Price history

    DateEventPrice
    8/23/2023Sold$159,000-0.6%$125/sqft
    Source: LPRMLS #708510 Report a problem
    7/25/2023Pending sale$160,000$126/sqft
    Source: LPRMLS #708510 Report a problem
    7/20/2023Listed for sale$160,000+90.5%$126/sqft
    Source: LPRMLS #708510 Report a problem
    12/8/2022Sold$84,000+86.7%$66/sqft
    Source: Public Record Report a problem
    11/18/2016Sold$45,000+109.8%$35/sqft
    Source: Public Record Report a problem
    10/29/2015Sold$21,450+2.1%$17/sqft
    Source: LPRMLS #450375 Report a problem
    7/24/2015Listed for sale$21,000-2.3%$17/sqft
    Source: LITCHFIELD REALTY #450375 Report a problem
    7/21/2015Sold$21,500$17/sqft
    Source: Public Record Report a problem

    Public tax history

    YearProperty taxesTax assessment
    2025$575 $69,910
    2024$575 $69,910
    2023$575 $69,910
    2022$575 +23%$69,910 +57.1%
    2021$468 $44,500
    2020$468 +3.3%$44,500
    2019$453 $44,500
    2018$453 -8.1%$44,500
    2017$493 $44,500 -9.4%
    2016$493 $49,140
    2015-- $49,140
    2014$493 $49,140
    2012-- $49,140
    2011-- $49,140
    2010-- $49,140
    2009-- $49,140 -20.1%
    2008-- $61,500
    2007-- $61,500
    2006-- $61,500
    2005-- $61,500
    2004-- $61,500
    2003-- $61,500
    2001-- --
    2000-- --

    Find assessor info on the county website

    Neighborhood: Anderson Creek

    Nearby schools

    GreatSchools rating
    Schools provided by the listing agent
    • Middle: Overhills Middle School
    • High: Overhills Senior High

    Source: LPRMLS. This data may not be complete. We recommend contacting the local school district to confirm school assignments for this home.

    Get a cash offer in 3 minutes
    Find out how much your home could sell for in as little as 3 minutes with a no-obligation cash offer.
    Estimated market value
    $178,000
    Get a cash offer in 3 minutes
    Find out how much your home could sell for in as little as 3 minutes with a no-obligation cash offer.
    Estimated market value
    $178,000