Ready for Immediate Delivery. Discover the perfect blend of comfort and style in the Laurel. Valley Views sought after main level living floorplan. This thoughtfully designed home features 4 bedrooms and 3 bathrooms, all set within an open floorplan that's perfect for entertaining. Enjoy the convenience of a spacious basement with finished rec room, full bath and bedroom and plenty of additional storage space. Located on an oversized corner homesite creating serene retreat for relaxing or hosting gatherings. The kitchen is a chef's dream, complete with granite countertops, stainless steel appliances and LVP flooring. Home comes complete with washer/dryer, blinds on finished windows and smarts home system *Photos, 3D tours, and videos are representative of plan only and may vary as built.
Sold for $494,990
$494,990
139 Woodford Dr, Stephens City, VA 22655
4beds
2,638sqft
Single Family Residence
Built in 2025
6,120 Square Feet Lot
$504,800 Zestimate®
$188/sqft
$2,995 Estimated rent
Home value
$504,800
$454,000 - $560,000
$2,995/mo
Zestimate® history
Owner options
List your home for rent
$2,995/mo
Rent Zestimate®
Find your next renter with Zillow Rental Manager. Plus, with online applications, you can quickly screen prospective tenants – for free.
$2,995/mo
Rent Zestimate®
Refinance and save
$2,898/mo
Est. payment
Refinancing to a lower rate could help reduce your monthly payments and save thousands over the life of the loan.
$2,898/mo
Est. payment
Explore your selling options
Work with a Zillow partner agent
Leverage their expertise and Zillow's premium Showcase listings to get your home seen by more buyers.
Get startedList with your own agent
Get your home in front of millions of buyers by listing it on Zillow.
Learn how to do itSell it yourself
Take full control of how buyers see your home on Zillow by listing For Sale by Owner (FSBO).
List your homeWhat's special
Valley viewsGranite countertopsBlinds on finished windowsLvp flooringStainless steel appliances
Zillow last checked:
Listing updated:
Listed by:
Brooks Sears 703-229-3625,
D R Horton Realty of Virginia LLC
Bought with:
Traci Shoberg, WVA230040257
RE/MAX Roots
Source: Bright MLS,MLS#: VAFV2038790
Facts & features
Interior
Bedrooms & bathrooms
- Bedrooms: 4
- Bathrooms: 3
- Full bathrooms: 3
- Main level bathrooms: 2
- Main level bedrooms: 3
Rooms
- Room types: Primary Bedroom, Bedroom 2, Bedroom 3, Bedroom 4, Kitchen, Foyer, Great Room, Laundry, Recreation Room, Bathroom 2, Primary Bathroom, Full Bath
Primary bedroom
- Level: Main
Bedroom 2
- Level: Main
Bedroom 3
- Level: Main
Bedroom 4
- Level: Lower
Primary bathroom
- Level: Main
Bathroom 2
- Level: Main
Foyer
- Level: Main
Other
- Level: Lower
Great room
- Level: Main
Kitchen
- Level: Main
Laundry
- Level: Main
Recreation room
- Level: Lower
Heating
- Programmable Thermostat, Electric
Cooling
- Central Air, Electric
Appliances
- Included: Microwave, Disposal, Dryer, Oven/Range - Electric, Refrigerator, Stainless Steel Appliance(s), Washer, Water Heater, Dishwasher, Electric Water Heater
- Laundry: Main Level, Laundry Room
Features
- Open Floorplan, Kitchen Island, Primary Bath(s), Upgraded Countertops, Walk-In Closet(s), Combination Dining/Living, 9'+ Ceilings
- Flooring: Carpet, Vinyl
- Doors: Sliding Glass
- Windows: Low Emissivity Windows, Screens, Window Treatments
- Basement: Sump Pump,Windows,Finished
- Has fireplace: No
Interior area
- Total structure area: 2,638
- Total interior livable area: 2,638 sqft
- Finished area above ground: 1,738
- Finished area below ground: 900
Property
Parking
- Total spaces: 2
- Parking features: Garage Faces Front, Garage Door Opener, Concrete, Attached, Driveway
- Attached garage spaces: 2
- Has uncovered spaces: Yes
Accessibility
- Accessibility features: None
Features
- Levels: One
- Stories: 1
- Exterior features: Play Area, Sidewalks, Other
- Pool features: None
Lot
- Size: 6,120 Square Feet
- Features: Landscaped, Rear Yard
Details
- Additional structures: Above Grade, Below Grade
- Parcel number: NO TAX RECORD
- Zoning: RESIDENTIAL
- Special conditions: Standard
Construction
Type & style
- Home type: SingleFamily
- Architectural style: Ranch/Rambler
- Property subtype: Single Family Residence
Materials
- Concrete, Frame, Glass, Stone, Vinyl Siding
- Foundation: Concrete Perimeter
- Roof: Architectural Shingle
Condition
- Excellent
- New construction: Yes
- Year built: 2025
Details
- Builder model: Laurel
- Builder name: D.R. Horton
Utilities & green energy
- Electric: 110 Volts
- Sewer: Public Septic, Public Sewer
- Water: Public
- Utilities for property: Cable Available, Electricity Available
Community & HOA
Community
- Security: Smoke Detector(s), Carbon Monoxide Detector(s)
- Subdivision: Valley View
HOA
- Has HOA: Yes
- HOA fee: $60 monthly
Location
- Region: Stephens City
Financial & listing details
- Price per square foot: $188/sqft
- Tax assessed value: $499,990
- Annual tax amount: $3,372
- Date on market: 1/8/2026
- Listing agreement: Exclusive Right To Sell
- Listing terms: Cash,Conventional,FHA,USDA Loan,VA Loan
- Ownership: Fee Simple
Price history
| Date | Event | Price |
|---|---|---|
| 4/10/2026 | Sold | $494,990-1%$188/sqft |
Source:  Bright MLS #VAFV2038790 Report a problem Bright MLS #VAFV2038790 Report a problem | ||
| 1/11/2026 | Pending sale | $499,990$190/sqft |
Source: Bright MLS #VAFV2038790 Report a problem | ||
| 1/8/2026 | Listed for sale | $499,990$190/sqft |
Source: Bright MLS #VAFV2038790 Report a problem | ||
Public tax history
Tax history is unavailable.
Neighborhood: 22655
Nearby homes
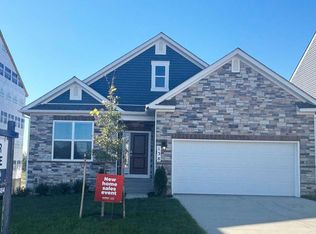
- $500,0004 bd3 ba2.6k sqft138 Woodford Dr, Stephens City, VA 22655Sold
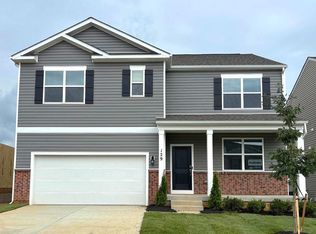
- $529,9905 bd4 ba3.1k sqft137 Woodford Dr, Stephens City, VA 22655Sold
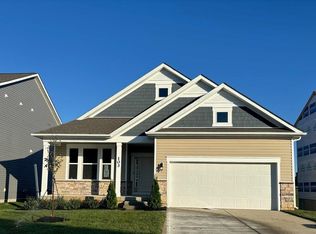
- $499,9904 bd3 ba2.6k sqft142 Woodford Dr, Stephens City, VA 22655Sold
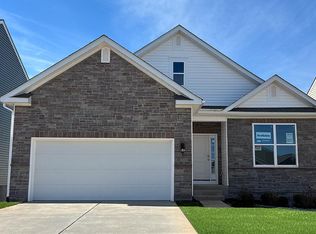
- $479,9904 bd3 ba2.6k sqft133 Woodford Dr, Stephens City, VA 22655Sold
- $534,9905 bd4 ba3.1k sqft129 Woodford Dr, Stephens City, VA 22655Sold
- $519,9905 bd4 ba3.1k sqft127 Woodford Dr, Stephens City, VA 22655Sold
- $519,990-- bd-- ba-- sqft127 Woodford Dr, Stephens City, VA 22655Sold
- $537,590-- bd-- ba-- sqft126 Woodford Dr, Stephens City, VA 22655Sold
Nearby schools
GreatSchools rating
- 4/10Middletown Elementary SchoolGrades: PK-5Distance: 4.8 mi
- 4/10Robert E. Aylor Middle SchoolGrades: 6-8Distance: 2.7 mi
- 4/10Sherando High SchoolGrades: 9-12Distance: 2.1 mi
Schools provided by the listing agent
- Elementary: Middletown
- Middle: Robert E. Aylor
- High: Sherando
- District: Frederick County Public Schools
Source: Bright MLS. This data may not be complete. We recommend contacting the local school district to confirm school assignments for this home.
Get a cash offer in 3 minutes
Find out how much your home could sell for in as little as 3 minutes with a no-obligation cash offer.
Estimated market value
$504,800
Get a cash offer in 3 minutes
Find out how much your home could sell for in as little as 3 minutes with a no-obligation cash offer.
Estimated market value
$504,800
- Virginia
- Frederick County
- Stephens City
- 22655
- 139 Woodford Dr
