Skip main navigation
Pending
  • $549,999

    139 Wordsworth Road, Brick, NJ 08724

    2beds
    1,711sqft
    : 
    $3,798/mo
    Get pre-qualified
    Adult Community
    Built in 2001
    4,791 Square Feet Lot
    $554,800 Zestimate®
    $321/sqft
    $140/mo HOA

    What's special

    Private wooded settingAmple cabinetryVersatile front flex roomStainless steel appliancesOpen-concept floor planSolid surface countertopsComposite deck
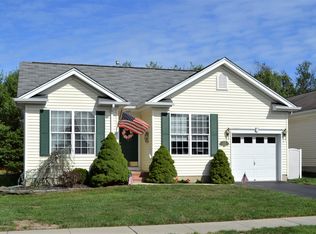
    This impeccably maintained home in the sought-after Northern Brick Adult Community is truly move-in ready. Professionally painted, power washed, and meticulously cleaned, it features 9' ceilings and an open-concept floor plan with approximately 1,711 sq. ft. of first-floor living space. The versatile front flex room can serve as a third bedroom, home office, or den. The kitchen offers solid surface countertops, stainless steel appliances, and ample cabinetry. Enjoy a private wooded setting from the composite deck and paver patio. A full, deep poured concrete unfinished basement appx 1500 sqft provides endless possibilities for storage, recreation, or future living space. Residents enjoy a clubhouse, heated pool, fitness center, tennis courts, and more. This is not a drive by will not last
    19 days
    |
    2,328
    |
    74
    |

    Likely to sell faster than

    Zillow last checked:

    Listing updated:

    Listed by:

    Wendy Crispe 732-610-2838,

    Realty ONE Group Showcase

    Source: MoreMLS,MLS#: 22621423MLS Logo

      Facts & features

      Interior

      Bedrooms & bathrooms
      • Bedrooms: 2
      • Bathrooms: 2
      • Full bathrooms: 2
      Rooms
      • Room types: Bonus Room
      Bedroom
      • Area: 165
      • Dimensions: 15 x 11
      Other
      • Area: 202.8
      • Dimensions: 15.6 x 13
      Other
      • Area: 202.8
      • Dimensions: 15.6 x 13
      Basement
      • Description: 1581 sq.ft.
      Den
      • Area: 120
      • Dimensions: 12 x 10
      Dining room
      • Area: 169.6
      • Dimensions: 16 x 10.6
      Family room
      • Area: 190.4
      • Dimensions: 14 x 13.6
      Kitchen
      • Area: 234
      • Dimensions: 15.6 x 15
      Living room
      • Area: 127.2
      • Dimensions: 12 x 10.6
      Heating
      • Natural Gas, Hot Water, Baseboard
      Cooling
      • Central Air
      Features
      • Ceilings - 9Ft+ 1st Flr, Recessed Lighting
      • Flooring: Ceramic Tile, Wood, Other
      • Windows: Thermal Window
      • Basement: Ceilings - High,Full,Unfinished
      • Attic: Pull Down Stairs
      Interior area
      • Total structure area: 1,711
      • Total interior livable area: 1,711 sqft

      Property

      Parking
      • Total spaces: 5
      • Parking features: Asphalt, Double Wide Drive, Driveway, Off Street
      • Attached garage spaces: 1
      • Has uncovered spaces: Yes
      Features
      • Stories: 2
      • Exterior features: Lighting
      • Pool features: Community
      Lot
      • Size: 4,791 Square Feet
      • Dimensions: 50 x 100
      • Features: Back to Woods
      • Topography: Level
      Details
      • Parcel number: 07012102200037
      • Zoning description: Planned Residential, Residential, Single Family

      Construction

      Type & style
      • Home type: SingleFamily
      • Architectural style: Ranch
      • Property subtype: Adult Community
      Condition
      • New construction: No
      • Year built: 2001

      Utilities & green energy

      • Sewer: Public Sewer

      Community & HOA

      Community
      • Senior community: Yes
      • Subdivision: Wedgewood Plc
      HOA
      • Has HOA: Yes
      • Services included: Common Area, Pool, Snow Removal
      • HOA fee: $140 monthly
      Location
      • Region: Brick

      Financial & listing details

      • Price per square foot: $321/sqft
      • Tax assessed value: $165,700
      • Annual tax amount: $6,757
      • Date on market: 7/14/2026
      • Inclusions: Outdoor Lighting, Washer, Blinds/Shades, Ceiling Fan(s), Dishwasher, Dryer, Light Fixtures, Microwave, Self/Con Clean, Stove, Screens, Garage Door Opener, Gas Cooking
      • Exclusions: personal property

        Estimated market value

        $554,800

        $527,000 - $583,000

        $2,588/mo

        Price history

        DateEventPrice
        7/27/2026Pending sale$549,999$321/sqft
        Source: MoreMLS #22621423 Report a problem
        7/14/2026Listed for sale$549,999+12.5%$321/sqft
        Source: MoreMLS #22621423 Report a problem
        5/22/2023Sold$489,000$286/sqft
        Source: MoreMLS #22310819 Report a problem
        5/4/2023Contingent$489,000$286/sqft
        Source: MoreMLS #22310819 Report a problem
        4/28/2023Listed for sale$489,000+110.7%$286/sqft
        Source: MoreMLS #22310819 Report a problem
        11/19/2001Sold$232,045$136/sqft
        Source: Public Record Report a problem

        Public tax history

        YearProperty taxesTax assessment
        2023$5,777 +2.2%$245,700
        2022$5,654 $245,700
        2021$5,654 -1.1%$245,700
        2020$5,715 +2.4%$245,700
        2019$5,580 +2.8%$245,700
        2018$5,430 +0.7%$245,700
        2017$5,391 +2.7%$245,700
        2016$5,248 +1%$245,700
        2015$5,197 +1.8%$245,700
        2014$5,103 -12.8%$245,700
        2013$5,852 +1.1%$245,700 -15.5%
        2012$5,791 +6.7%$290,700
        2011$5,427 -13.8%$290,700
        2010$6,293 +2.3%$290,700 +83.8%
        2009$6,151 +6.5%$158,200
        2008$5,773 +5.2%$158,200 +0.4%
        2007$5,486 +12.7%$157,600
        2006$4,870 $157,600
        2004-- $157,600
        2003-- $157,600
        Find assessor info on the county website

        Monthly payment

        Est. payment

        Payment breakdown

        Explore the cost of this home by adjusting the details. Changes won't be saved.
        All calculations are estimates and provided by Zillow, Inc. for informational purposes only. Actual amounts may vary.
        HOA fees may include property taxes on listings classified as Co-Ops. Contact the listing agent and/or owner for fee details.
        Mortgage interest rates are dependent on a number of factors, including credit score, down payment, and repayment length. Interest rate data provided by Zillow Group Marketplace, Inc. as of 1/1/1970 from various mortgage lenders with which we have lead or other similar arrangements; the Estimated Payment is an average of those rates.
        See how much you could borrow to make a competitive offer.

        Climate risks

        Neighborhood: 08724

        Getting around

        46 / 100
        Car-Dependent
        40 / 100
        Somewhat Bikeable

        Nearby schools

        GreatSchools rating

        A local agent can set up tours, give advice and negotiate with sellers.

        A local lender can help you make sure your offer is ready when you are.

        Browse local experts

        Similar homes