This 2024 Rotonda Lakes pool home is truly better than new, with extensive high-end designer renovations that create a stunning, one-of-a-kind showcase property. Located in an X Flood zone so NO FLOOD INSURANCE needed. Every detail has been thoughtfully curated, beginning with the spectacular chef’s kitchen featuring exotic quartzite countertops that top the island and perimeter counters. The luxury dramatic stone continues up the backsplash behind the range beautifully accented with a custom ZLINE Stainless Snow range hood. The remaining backsplash is finished with elegant hot glass picket tile, perfectly complementing the space. A full suite of high end GE Café appliances, including a dual oven with lower convection and fast boil / warm cooktop, elevates both style and function. Open to the great room and dining area, the kitchen was designed to capture beautiful pool views from nearly every angle. Throughout the home, all windows and doors have been enhanced with custom trim work and window treatments, including Zebra blinds, adding sophistication and architectural character. The dining area is highlighted by a striking Capiz shell scallop-edge chandelier, creating a refined focal point. The primary bedroom features an elegant tray ceiling, while the closets have been thoughtfully upgraded with wood shelving and brass rods to maximize space and organization. The primary bath has been completely reimagined with new vanities topped in marble, a luxurious walk-in shower with 24x48 marble-look porcelain tile, hexagon floor tile, a custom niche with gold glass accents, and a seamless glass enclosure with pivot door. Additional upgrades include the installation of a whole-house surge protector (2026) and camera security system, offering enhanced protection for your home’s electrical systems and safety. The great room opens effortlessly through sliding glass doors to a private tropical outdoor retreat. The lanai and pool deck are finished with beautiful leathered marble pavers that remain cool to the touch, blending luxury with comfort. The newly installed heated saltwater Miami-style pool is a true showpiece, complete with a spillover waterfall spa, multi-color lighting, and two separate deck areas ideal for lounging, sunbathing, and entertaining. The entire pool area is surrounded by lush tropical landscaping and enclosed with a 4-foot black aluminum fence featuring two locking gates and privacy mesh, offering both security and a private resort-style setting. The covered lanai is equally impressive, featuring custom exterior ceiling slats that continue down the side wall for a dramatic designer effect. An electric Shade & Shield hurricane screen adds protection for the lanai furnishings and extra peace of mind. Public water and sewer and LOW HOA fees! Located in highly desirable Rotonda Lakes, this exceptional home is close to the Pioneer Bike Trail, just minutes from the beautiful Gulf beaches of Manasota Key and Boca Grande, and convenient to five nearby golf courses plus shopping and dining options. If you see this one you will fall in love!
Sold for $459,994
$459,994
139 WRIGHT DRIVE, ROTONDA WEST, FL 33947
3beds
1,600sqft
Single Family Residence
Built in 2024
7,732 Square Feet Lot
$460,400 Zestimate®
$287/sqft
$2,467 Estimated rent
Home value
$460,400
$419,000 - $506,000
$2,467/mo
Zestimate® history
Owner options
List your home for rent
$2,467/mo
Rent Zestimate®
Find your next renter with Zillow Rental Manager. Plus, with online applications, you can quickly screen prospective tenants – for free.
$2,467/mo
Rent Zestimate®
Refinance and save
$3,125/mo
Est. payment
Refinancing to a lower rate could help reduce your monthly payments and save thousands over the life of the loan.
$3,125/mo
Est. payment
Explore your selling options
Work with a Zillow partner agent
Leverage their expertise and Zillow's premium Showcase listings to get your home seen by more buyers.
Get startedList with your own agent
Get your home in front of millions of buyers by listing it on Zillow.
Learn how to do itSell it yourself
Take full control of how buyers see your home on Zillow by listing For Sale by Owner (FSBO).
List your homeWhat's special
Exotic quartzite countertopsSpillover waterfall spaZebra blindsHexagon floor tile
Zillow last checked:
Listing updated:
Listed by:
Laurie Sandoval 941-662-8190,
RE/MAX PALM REALTY OF VENICE 941-451-2025
Bought with:
Toni Zarghami, 3283821
KW COASTAL LIVING III
Source: Stellar MLS,MLS#: D6146787 Originating MLS: Venice
Originating MLS: Venice
Facts & features
Interior
Bedrooms & bathrooms
- Bedrooms: 3
- Bathrooms: 2
- Full bathrooms: 2
Primary bedroom
- Features: Ceiling Fan(s), Walk-In Closet(s)
- Level: First
- Area: 273 Square Feet
- Dimensions: 13x21
Bedroom 2
- Features: Ceiling Fan(s), Built-in Closet
- Level: First
- Area: 140 Square Feet
- Dimensions: 14x10
Bedroom 3
- Features: Ceiling Fan(s), Built-in Closet
- Level: First
- Area: 140 Square Feet
- Dimensions: 14x10
Balcony porch lanai
- Features: Ceiling Fan(s)
- Level: First
- Area: 144 Square Feet
- Dimensions: 16x9
Dining room
- Level: First
- Area: 121 Square Feet
- Dimensions: 11x11
Foyer
- Level: First
- Area: 112 Square Feet
- Dimensions: 7x16
Great room
- Features: Ceiling Fan(s)
- Level: First
- Area: 238 Square Feet
- Dimensions: 14x17
Kitchen
- Features: Pantry, Kitchen Island
- Level: First
- Area: 156 Square Feet
- Dimensions: 12x13
Laundry
- Level: First
- Area: 40 Square Feet
- Dimensions: 8x5
Heating
- Electric
Cooling
- Central Air
Appliances
- Included: Oven, Dishwasher, Disposal, Dryer, Electric Water Heater, Exhaust Fan, Microwave, Range Hood, Refrigerator
- Laundry: Inside, Laundry Room
Features
- Ceiling Fan(s), Eating Space In Kitchen, Kitchen/Family Room Combo, Open Floorplan, Split Bedroom, Stone Counters, Thermostat, Walk-In Closet(s)
- Flooring: Tile
- Windows: Blinds, Drapes, Window Treatments, Hurricane Shutters
- Has fireplace: No
Interior area
- Total structure area: 2,376
- Total interior livable area: 1,600 sqft
Property
Parking
- Total spaces: 2
- Parking features: Garage - Attached
- Attached garage spaces: 2
Features
- Levels: One
- Stories: 1
- Patio & porch: Covered, Patio, Rear Porch
- Has private pool: Yes
- Pool features: Gunite, Heated, Lighting, Salt Water
- Fencing: Fenced
- Waterfront features: Lake
Lot
- Size: 7,732 Square Feet
Details
- Parcel number: 412117155031
- Zoning: RSF5
- Special conditions: None
Construction
Type & style
- Home type: SingleFamily
- Property subtype: Single Family Residence
Materials
- Block, Stucco
- Foundation: Slab
- Roof: Shingle
Condition
- New construction: No
- Year built: 2024
Utilities & green energy
- Sewer: Public Sewer
- Water: Public
- Utilities for property: BB/HS Internet Available, Electricity Connected, Public
Community & HOA
Community
- Features: Fishing, Lake, Deed Restrictions
- Security: Security System, Smoke Detector(s)
- Pet fee: $0 monthly
- Subdivision: ROTONDA LAKES
HOA
- Has HOA: Yes
- Amenities included: Trail(s)
- Services included: Common Area Taxes, Manager
- HOA fee: $12 monthly
- HOA name: Precedent Hospitality Management
- HOA phone: 239-344-8733
Location
- Region: Rotonda West
Financial & listing details
- Price per square foot: $287/sqft
- Tax assessed value: $308,881
- Annual tax amount: $4,033
- Date on market: 3/26/2026
- Cumulative days on market: 5 days
- Ownership: Fee Simple
- Total actual rent: 0
- Electric utility on property: Yes
- Road surface type: Asphalt
Price history
| Date | Event | Price |
|---|---|---|
| 4/30/2026 | Sold | $459,994-2.1%$287/sqft |
Source:  Stellar MLS #D6146787 Report a problem Stellar MLS #D6146787 Report a problem | ||
| 3/31/2026 | Pending sale | $469,994$294/sqft |
Source: Stellar MLS #D6146787 Report a problem | ||
| 3/28/2026 | Price change | $469,994-5.1%$294/sqft |
Source: Stellar MLS #D6146787 Report a problem | ||
| 3/27/2026 | Listed for sale | $495,000+52.4%$309/sqft |
Source: Stellar MLS #D6146787 Report a problem | ||
| 2/22/2024 | Sold | $324,900$203/sqft |
Source: Stellar MLS #D6132876 Report a problem | ||
| 1/24/2024 | Pending sale | $324,900$203/sqft |
Source: Stellar MLS #D6132876 Report a problem | ||
| 12/26/2023 | Price change | $324,900-4.4%$203/sqft |
Source: Stellar MLS #D6132876 Report a problem | ||
| 10/17/2023 | Listed for sale | $339,900$212/sqft |
Source: Stellar MLS #D6132876 Report a problem | ||
Public tax history
| Year | Property taxes | Tax assessment |
|---|---|---|
| 2025 | $4,034 +382.7% | $261,141 +1344.7% |
| 2024 | $836 +65.1% | $18,076 +10% |
| 2023 | $506 +13.5% | $16,433 +10% |
| 2022 | $446 | $14,939 |
Find assessor info on the county website
Neighborhood: 33947
Nearby homes
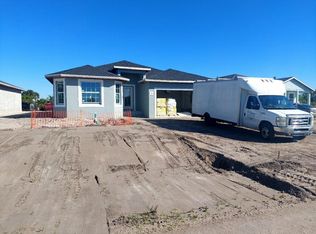
- $344,9003 bd2 ba1.7k sqft141 Wright Dr, Rotonda West, FL 33947Sold
- $23,0007,840 Square Feet137 Wright Dr, Rotonda West, FL 33947Off Market
- $49,0007,405.2 Square Feet443 Albatross Rd, Rotonda West, FL 33947Lot/Land

- $339,9003 bd2 ba1.6k sqft143 Wright Dr, Rotonda West, FL 33947Sold
- $339,0003 bd2 ba1.6k sqft109 Wright Dr, Rotonda West, FL 33947Sold
- $324,9003 bd2 ba1.6k sqft441 Albatross Rd, Rotonda West, FL 33947Sold
- $49,0007,551 Square Feet443 Albatross Rd #39, Rotonda West, FL 33947Lot/Land
- $23,000-- bd-- ba-- sqft135 Wright Dr, Rotonda West, FL 33947Off Market
Nearby schools
GreatSchools rating
- 6/10Myakka River Elementary SchoolGrades: PK-5Distance: 2 mi
- 7/10L. A. Ainger Middle SchoolGrades: 6-8Distance: 3.2 mi
- 5/10Lemon Bay High SchoolGrades: 9-12Distance: 5.9 mi
Schools provided by the listing agent
- Elementary: Myakka River Elementary
- Middle: L.A. Ainger Middle
- High: Lemon Bay High
Source: Stellar MLS. This data may not be complete. We recommend contacting the local school district to confirm school assignments for this home.


Get pre-qualified for a loan
At Zillow Home Loans, we can pre-qualify you in as little as 5 minutes with no impact to your credit score.An equal housing lender. NMLS #10287.
Sell for more on Zillow
Get a Zillow Showcase℠ listing at no additional cost and you could sell for .
$460,400
2% more
+$9,208
With Zillow Showcase(estimated)
$469,608
- Florida
- Charlotte County
- Rotonda West
- 33947
- 139 WRIGHT DRIVE
Nearby cities
Nearby zip codes
Other Rotonda West Topics
