This exceptional home is located on 2 acres of rural wooded land close to the Southampton border. Private backyard and picturesque pond located on property will give loads of quiet relaxation. Open floor plan features kitchen with plenty of cabinet space and a large island along with a wonderful pantry closet for tons of storage, dining area with slider to extra large backyard deck for all your barbecues, and a big charming Living Room with cathedral ceiling. First floor main bedroom with walk in closet and bathroom with shower and jacuzzi tub. Loft area on second floor would make a great office along with two spacious bedrooms and full bath. Front porch for enjoying a quiet evening. First floor laundry and direct access to 2 car garage. This could be the one!
Sold for $525,000
$525,000
139 Wyben Rd, Westfield, MA 01085
3beds
2,668sqft
Single Family Residence
Built in 2002
2 Acres Lot
$583,400 Zestimate®
$197/sqft
$3,429 Estimated rent
Home value
$583,400
$554,000 - $613,000
$3,429/mo
Zestimate® history
Owner options
List your home for rent
$3,429/mo
Rent Zestimate®
Find your next renter with Zillow Rental Manager. Plus, with online applications, you can quickly screen prospective tenants – for free.
$3,429/mo
Rent Zestimate®
Refinance and save
$3,617/mo
Est. payment
Refinancing to a lower rate could help reduce your monthly payments and save thousands over the life of the loan.
$3,617/mo
Est. payment
Explore your selling options
Work with a Zillow partner agent
Leverage their expertise and Zillow's premium Showcase listings to get your home seen by more buyers.
Get startedList with your own agent
Get your home in front of millions of buyers by listing it on Zillow.
Learn how to do itSell it yourself
Take full control of how buyers see your home on Zillow by listing For Sale by Owner (FSBO).
List your homeWhat's special
Picturesque pondLarge islandTons of storagePlenty of cabinet spaceOpen floor planWonderful pantry closetSpacious bedrooms
Zillow last checked:
Listing updated:
Listed by:
Gold Star Team 413-265-0053,
Landmark, REALTORS® 413-596-4500,
Susan Rheaume 413-478-0671
Bought with:
Crystal Kane
Gallagher Real Estate
Source: MLS PIN,MLS#: 73150508
Facts & features
Interior
Bedrooms & bathrooms
- Bedrooms: 3
- Bathrooms: 3
- Full bathrooms: 2
- 1/2 bathrooms: 1
Primary bedroom
- Features: Bathroom - Full, Ceiling Fan(s), Walk-In Closet(s), Flooring - Stone/Ceramic Tile
- Level: First
Bedroom 2
- Features: Ceiling Fan(s), Flooring - Wall to Wall Carpet
- Level: Second
Bedroom 3
- Features: Ceiling Fan(s), Flooring - Wall to Wall Carpet
- Level: Second
Primary bathroom
- Features: Yes
Bathroom 1
- Features: Bathroom - Full, Bathroom - With Tub & Shower, Flooring - Stone/Ceramic Tile, Hot Tub / Spa
- Level: First
Bathroom 2
- Features: Bathroom - Half, Flooring - Stone/Ceramic Tile, Dryer Hookup - Electric, Washer Hookup
- Level: First
Bathroom 3
- Features: Bathroom - Full, Bathroom - With Tub & Shower, Closet - Linen
- Level: Second
Dining room
- Features: Flooring - Hardwood, Open Floorplan, Recessed Lighting
- Level: First
Kitchen
- Features: Flooring - Hardwood, Flooring - Stone/Ceramic Tile, Pantry, Kitchen Island, Deck - Exterior, Open Floorplan, Recessed Lighting, Slider
- Level: First
Living room
- Features: Cathedral Ceiling(s), Ceiling Fan(s), Closet, Flooring - Hardwood, Balcony - Interior, Open Floorplan, Recessed Lighting
- Level: First
Heating
- Forced Air, Oil
Cooling
- Central Air
Appliances
- Included: Water Heater, Range, Dishwasher, Microwave, Refrigerator
- Laundry: Bathroom - Half, Flooring - Stone/Ceramic Tile, Main Level, Electric Dryer Hookup, Washer Hookup, First Floor
Features
- Balcony - Interior, Closet, Loft, Entry Hall
- Flooring: Tile, Carpet, Hardwood, Flooring - Hardwood, Flooring - Stone/Ceramic Tile
- Doors: Insulated Doors
- Windows: Insulated Windows
- Basement: Full,Bulkhead,Concrete
- Has fireplace: No
Interior area
- Total structure area: 2,668
- Total interior livable area: 2,668 sqft
Property
Parking
- Total spaces: 4
- Parking features: Attached, Paved Drive, Shared Driveway, Off Street
- Attached garage spaces: 2
- Uncovered spaces: 2
Accessibility
- Accessibility features: No
Features
- Patio & porch: Porch, Deck
- Exterior features: Porch, Deck
- Has view: Yes
- View description: Water, Pond
- Has water view: Yes
- Water view: Pond,Water
- Waterfront features: Waterfront, Pond
Lot
- Size: 2 Acres
- Features: Easements
Details
- Parcel number: M:67R L:76,4168370
- Zoning: Rural res.
Construction
Type & style
- Home type: SingleFamily
- Architectural style: Cape
- Property subtype: Single Family Residence
Materials
- Frame
- Foundation: Concrete Perimeter
- Roof: Shingle
Condition
- Year built: 2002
Utilities & green energy
- Electric: Circuit Breakers
- Sewer: Private Sewer
- Water: Private
- Utilities for property: for Electric Range, for Electric Oven
Community & HOA
Community
- Features: Shopping, Park, Walk/Jog Trails, Golf, Medical Facility, Bike Path, Highway Access, House of Worship, Public School, University
- Security: Security System
HOA
- Has HOA: No
Location
- Region: Westfield
Financial & listing details
- Price per square foot: $197/sqft
- Tax assessed value: $420,100
- Annual tax amount: $7,133
- Date on market: 12/31/2025
Price history
| Date | Event | Price |
|---|---|---|
| 10/3/2023 | Sold | $525,000+1%$197/sqft |
Source: MLS PIN #73150508 Report a problem | ||
| 9/1/2023 | Contingent | $519,900$195/sqft |
Source: MLS PIN #73150508 Report a problem | ||
| 8/20/2023 | Listed for sale | $519,900+18.2%$195/sqft |
Source: MLS PIN #73150508 Report a problem | ||
| 9/10/2021 | Sold | $440,000+4.8%$165/sqft |
Source: Public Record Report a problem | ||
| 8/12/2021 | Pending sale | $419,900$157/sqft |
Source: MLS PIN #72870709 Report a problem | ||
| 7/29/2021 | Contingent | $419,900$157/sqft |
Source: MLS PIN #72870709 Report a problem | ||
| 7/23/2021 | Listed for sale | $419,900+31.2%$157/sqft |
Source: MLS PIN #72870709 Report a problem | ||
| 3/12/2019 | Sold | $320,000-4.4%$120/sqft |
Source: Public Record Report a problem | ||
| 1/25/2019 | Pending sale | $334,900$126/sqft |
Source: RE/MAX Compass #72338940 Report a problem | ||
| 1/11/2019 | Price change | $334,900-4.3%$126/sqft |
Source: RE/MAX Compass #72338940 Report a problem | ||
| 8/6/2018 | Pending sale | $349,900$131/sqft |
Source: RE/MAX COMPASS #72338940 Report a problem | ||
| 7/12/2018 | Listed for sale | $349,900$131/sqft |
Source: RE/MAX Compass #72338940 Report a problem | ||
| 7/9/2018 | Pending sale | $349,900$131/sqft |
Source: RE/MAX COMPASS #72338940 Report a problem | ||
| 7/3/2018 | Price change | $349,900-2.8%$131/sqft |
Source: RE/MAX COMPASS #72338940 Report a problem | ||
| 7/1/2018 | Listed for sale | $359,900$135/sqft |
Source: RE/MAX COMPASS #72338940 Report a problem | ||
Public tax history
| Year | Property taxes | Tax assessment |
|---|---|---|
| 2025 | $7,336 -0.1% | $483,300 +5.1% |
| 2024 | $7,341 +2.9% | $459,700 +9.4% |
| 2023 | $7,133 +3.6% | $420,100 +12.8% |
| 2022 | $6,886 +9.8% | $372,400 +12.1% |
| 2021 | $6,270 -0.7% | $332,100 -9.3% |
| 2020 | $6,314 -8.2% | $366,200 +4.7% |
| 2019 | $6,877 +7.5% | $349,600 +5.8% |
| 2018 | $6,398 +2.4% | $330,500 +2.7% |
| 2017 | $6,251 -0.1% | $321,900 |
| 2016 | $6,258 | $321,900 |
Find assessor info on the county website
Neighborhood: 01085
Nearby homes
- $508,2004 bd3 ba2.8k sqft141 Wyben Rd, Westfield, MA 01085Off Market
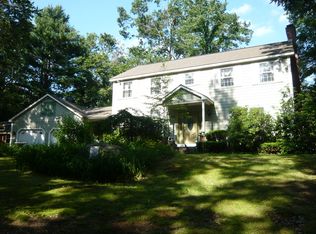
- $512,1004 bd2 ba2.3k sqft133 Wyben Rd, Westfield, MA 01085Off Market
- $370,5002 bd2 ba1.5k sqft145 Wyben Rd, Westfield, MA 01085Off Market
- $328,4002 bd1 ba960 sqft77 Wyben Rd, Westfield, MA 01085Off Market
- $493,7004 bd1 ba1.9k sqft121 Wyben Rd, Westfield, MA 01085Off Market
- $462,0002 bd1 ba2k sqft140 Wyben Rd, Westfield, MA 01085Off Market
- $308,2002 bd1 ba1.5k sqft154 Russellville Rd, Southampton, MA 01073Off Market
- $250,0004 bd3 ba3k sqft558 Russellville Rd, Westfield, MA 01085Sold
Nearby schools
GreatSchools rating
- 6/10Westfield Intermediate SchoolGrades: 5-6Distance: 3.7 mi
- 4/10Westfield Middle SchoolGrades: 7-8Distance: 5.8 mi
- 6/10Westfield High SchoolGrades: 9-12Distance: 3.6 mi
Sell for more on Zillow
Get a Zillow Showcase℠ listing at no additional cost and you could sell for .
$583,400
2% more
+$11,668
With Zillow Showcase(estimated)
$595,068
Sell for more on Zillow
Get a Zillow Showcase℠ listing at no additional cost and you could sell for .
$583,400
2% more
+$11,668
With Zillow Showcase(estimated)
$595,068
- Massachusetts
- Hampden County
- Westfield
- 01085
- 139 Wyben Rd
