Welcome to this hidden gem located in the desirable Wyndham Place at Foxmoor community. This end-unit, first-floor 2-bedroom, 2-bathroom condo offers the perfect blend of comfort, convenience, and charm. Sit outside and take in the vibrant fall colors—just watching the leaves change will put a smile on your face. Step inside and you’ll immediately be impressed by the spacious open-concept living and dining area, filled with warm natural light from three large windows. The kitchen, tucked conveniently between the living and dining spaces, features a center island with seating—perfect for casual meals or entertaining. Down the hall, the primary bedroom boasts double windows, a walk-in closet, and a private ensuite bathroom with a stall shower. The second bedroom offers a delightful surprise: a sliding glass door leading to a screened-in porch, ideal for relaxing mornings or cozy evenings without worrying about pesky bugs. A full hallway bathroom and an in-unit washer and dryer closet complete this well-designed home. The Wyndham Place community is beautifully landscaped with mature trees and generous spacing between buildings. Residents enjoy walking trails, sport courts, a pool, and a clubhouse. Located within the top-rated, award-winning Robbinsville School District, you’ll also be close to fantastic restaurants, shopping, and major highways—Routes 130, 195, 295, the NJ Turnpike, and the Hamilton Train Station. Don’t wait—schedule your showing today and experience the best of Robbinsville living!
Under contract
$368,000
139 Wyndham Pl, Robbinsville, NJ 08691
2beds
1,061sqft
Apartment
Built in 1987
-- sqft lot
$-- Zestimate®
$347/sqft
$270/mo HOA
What's special
Vibrant fall colorsFull hallway bathroomWalk-in closet
- 62 days |
- 194 |
- 12 |
Zillow last checked:
Listing updated:
Listed by:
Anjani Kumar 609-575-3029,
ERA Central Realty Group - Bordentown
Source: Bright MLS,MLS#: NJME2077564
Facts & features
Interior
Bedrooms & bathrooms
- Bedrooms: 2
- Bathrooms: 2
- Full bathrooms: 2
- Main level bathrooms: 2
- Main level bedrooms: 2
Rooms
- Room types: Living Room, Dining Room, Primary Bedroom, Kitchen, Bedroom 1
Primary bedroom
- Level: Unspecified
Primary bedroom
- Level: Main
- Area: 208 Square Feet
- Dimensions: 13 X 16
Bedroom 1
- Level: Main
- Area: 120 Square Feet
- Dimensions: 10 X 12
Dining room
- Level: Main
- Area: 110 Square Feet
- Dimensions: 11 X 10
Kitchen
- Features: Kitchen - Gas Cooking
- Level: Main
- Area: 80 Square Feet
- Dimensions: 10 X 8
Living room
- Level: Main
- Area: 247 Square Feet
- Dimensions: 13 X 19
Heating
- Forced Air, Natural Gas
Cooling
- Central Air, Natural Gas
Appliances
- Included: Gas Water Heater
- Laundry: Main Level, In Unit
Features
- Breakfast Area, Ceiling Fan(s), Open Floorplan, Soaking Tub, Dining Area, Eat-in Kitchen, Kitchen Island, Upgraded Countertops
- Flooring: Carpet, Ceramic Tile, Luxury Vinyl, Wood
- Doors: Storm Door(s), Insulated, Sliding Glass
- Windows: Double Pane Windows, Screens, Window Treatments
- Has basement: No
- Has fireplace: No
Interior area
- Total structure area: 1,061
- Total interior livable area: 1,061 sqft
- Finished area above ground: 1,061
Video & virtual tour
Property
Parking
- Total spaces: 2
- Parking features: Asphalt, Free, Lighted, Parking Space Conveys, Public, Parking Lot
- Has uncovered spaces: Yes
Accessibility
- Accessibility features: 2+ Access Exits, Accessible Doors
Features
- Levels: One
- Stories: 1
- Patio & porch: Enclosed, Porch, Roof, Screened
- Exterior features: Lighting, Flood Lights, Lawn Sprinkler, Play Area, Play Equipment, Storage, Sidewalks, Sport Court, Street Lights, Tennis Court(s), Underground Lawn Sprinkler
- Pool features: Community
- Has view: Yes
- View description: Garden, Trees/Woods, Other, Pasture, Scenic Vista
Lot
- Features: Suburban
Details
- Additional structures: Above Grade
- Parcel number: 1200003 0100006 19C139
- Zoning: RESD
- Special conditions: Standard
Construction
Type & style
- Home type: Apartment
- Property subtype: Apartment
- Attached to another structure: Yes
Materials
- Vinyl Siding, Brick
- Foundation: Slab
Condition
- Excellent
- New construction: No
- Year built: 1987
Utilities & green energy
- Sewer: Public Sewer
- Water: Public
Community & HOA
Community
- Features: Pool
- Subdivision: Foxmoor
HOA
- Has HOA: Yes
- Amenities included: Pool, Tennis Court(s), Clubhouse
- Services included: Pool(s), Common Area Maintenance, Maintenance Structure, Maintenance Grounds, Snow Removal, Trash, Insurance, All Ground Fee
- HOA fee: $270 monthly
- HOA name: PREMIER MANAGEMENT
Location
- Region: Robbinsville
- Municipality: ROBBINSVILLE TWP
Financial & listing details
- Price per square foot: $347/sqft
- Tax assessed value: $159,800
- Annual tax amount: $5,573
- Date on market: 5/21/2026
- Listing agreement: Exclusive Agency
- Listing terms: Cash,Conventional,USDA Loan,VA Loan
- Inclusions: Washer, Dryer, Ref, Stove, Dishwasher
- Ownership: Fee Simple
Estimated market value
Not available
Estimated sales range
Not available
Not available
Price history
| Date | Event | Price |
|---|---|---|
| 7/1/2026 | Contingent | $368,000$347/sqft |
Source:  Bright MLS #NJME2077564 Report a problem Bright MLS #NJME2077564 Report a problem | ||
| 5/21/2026 | Listed for sale | $368,000-1.9%$347/sqft |
Source: Bright MLS #NJME2077564 Report a problem | ||
| 5/4/2026 | Listing removed | $375,000$353/sqft |
Source: Bright MLS #NJME2069536 Report a problem | ||
| 2/7/2026 | Listed for sale | $375,000$353/sqft |
Source: Bright MLS #NJME2069536 Report a problem | ||
| 1/13/2026 | Pending sale | $375,000$353/sqft |
Source: Bright MLS #NJME2069536 Report a problem | ||
| 12/3/2025 | Contingent | $375,000$353/sqft |
Source: Bright MLS #NJME2069536 Report a problem | ||
| 11/13/2025 | Listed for sale | $375,000+97.4%$353/sqft |
Source: Bright MLS #NJME2069536 Report a problem | ||
| 3/24/2021 | Listing removed | -- |
Source: Owner Report a problem | ||
| 5/11/2017 | Sold | $190,000-4.5%$179/sqft |
Source: Public Record Report a problem | ||
| 2/23/2017 | Listed for sale | $199,000$188/sqft |
Source: Owner Report a problem | ||
| 2/8/2017 | Pending sale | $199,000$188/sqft |
Source: Owner Report a problem | ||
| 1/26/2017 | Price change | $199,000-9.1%$188/sqft |
Source: Owner Report a problem | ||
| 1/22/2017 | Listed for sale | $219,000-15.9%$206/sqft |
Source: Owner Report a problem | ||
| 11/4/2016 | Sold | $260,400+28.3%$245/sqft |
Source: Public Record Report a problem | ||
| 4/12/2005 | Sold | $203,000+134.4%$191/sqft |
Source: Public Record Report a problem | ||
| 7/6/1999 | Sold | $86,600$82/sqft |
Source: Public Record Report a problem | ||
Public tax history
| Year | Property taxes | Tax assessment |
|---|---|---|
| 2025 | $5,341 | $159,800 |
| 2024 | $5,341 +8.5% | $159,800 -2.7% |
| 2023 | $4,923 +4.2% | $164,200 +2.8% |
| 2022 | $4,722 0% | $159,800 |
| 2021 | $4,724 0% | $159,800 |
| 2020 | $4,725 +0.6% | $159,800 |
| 2019 | $4,695 +0.2% | $159,800 |
| 2018 | $4,685 +0.9% | $159,800 |
| 2017 | $4,642 +1.5% | $159,800 |
| 2016 | $4,572 -0.3% | $159,800 |
| 2015 | $4,588 -18.4% | $159,800 |
| 2014 | $5,620 +3% | $159,800 -22% |
| 2013 | $5,458 | $204,800 |
Find assessor info on the county website
Monthly payment
Est. payment
Payment breakdown
Explore the cost of this home by adjusting the details. Changes won't be saved.Climate risks
Neighborhood: Robbinsville Center
Nearby schools
GreatSchools rating
- 8/10Pond Road Middle SchoolGrades: PK,5-8Distance: 0.7 mi
- 7/10Robbinsville High SchoolGrades: 9-12Distance: 1 mi
- 7/10Sharon Elementary SchoolGrades: PK-4Distance: 3.1 mi
Schools provided by the listing agent
- Middle: Pond Road Middle
- High: Robbinsville
- District: Robbinsville Twp
Source: Bright MLS. This data may not be complete. We recommend contacting the local school district to confirm school assignments for this home.
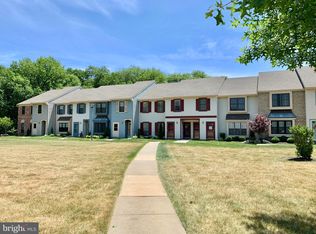
- $348,4002 bd2 ba1.1k sqft140 Wyndham Pl #10, Trenton, NJ 08691Off Market
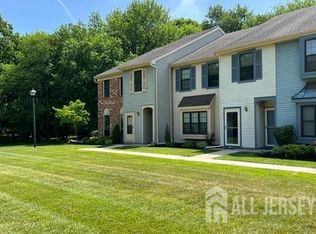
- $363,3002 bd2 ba1.1k sqft140 Wyndham Pl, Robbinsville, NJ 08691Off Market
- $301,400-- bd-- ba983 sqft141 Wyndham Pl, Robbinsville, NJ 08691Off Market
- $310,0002 bd1 ba1k sqft142 Wyndham Pl, Robbinsville, NJ 08691Sold

- $347,2002 bd2 ba1k sqft143 Wyndham Pl, Robbinsville, NJ 08691Off Market
- $---- bd-- ba-- sqft143 Wyndham Pl, Trenton, NJ 08691Off Market
- $358,0002 bd2 ba1.2k sqft144 Wyndham Pl, Robbinsville, NJ 08691Off Market
- $304,900-- bd-- ba983 sqft145 Wyndham Pl, Robbinsville, NJ 08691Off Market
A local agent can set up tours, give advice and negotiate with sellers.
A local lender can help you make sure your offer is ready when you are.
Similar homes
- $370,0002 bd1 ba983 sqft165 Wyndham Pl, Robbinsville, NJ 08691For Sale

 MLS ID #NJME2075454, Sharif Hatab, EXP Realty, LLC. Bright MLS
 - $375,0002 bd2 ba1.1k sqft14 Wyndham Pl, Robbinsville, NJ 08691For Sale
 MLS ID #NJME2074294, VARUN MANCHANDA, Weichert Realtors - Princeton. Bright MLS
 - $399,0002 bd2 ba1.4k sqft13 Ashford Ct, Robbinsville, NJ 08691For Sale
 MLS ID #NJME2078984, Mayer Stroh, Keller Williams Realty Monmouth/Ocean. Bright MLS
 - $469,0002 bd2 ba1.4k sqft12 Tasley Ct, Robbinsville, NJ 08691For Sale
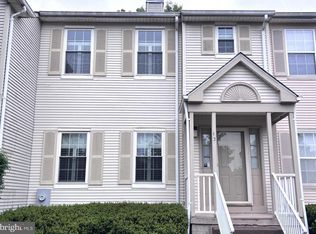 MLS ID #NJME2077762, Olga St.Pierre, Keller Williams Real Estate-Langhorne. Bright MLS
 - $424,9003 bd3 ba1.5k sqft15 Willow Bend Dr, Hamilton, NJ 08690For SaleMLS ID #NJME2080700, Tony Lanni, Curran Group Real Estate Services. Bright MLS
- $445,0003 bd2 ba1.2k sqft6 Isa Ct, Robbinsville, NJ 08691For SaleMLS ID #NJME2078426, Anthony Rosica, Keller Williams Premier. Bright MLS
- $415,0003 bd2 ba1.3k sqft2589 Yardville Hamilton Sq, Trenton, NJ 08620For SaleMLS ID #NJME2080184, valerie Joseph, Coldwell Banker Residential Brokerage - Princeton. Bright MLS
- $314,0002 bd2 ba1.1k sqft18 Versailles Ct, Hamilton, NJ 08619For SaleMLS ID #NJME2079416, Denise Fattori, Smires & Associates. Bright MLS
- $334,9002 bd2 ba1k sqft33 Coral Tree Ct, Lawrence Township, NJ 08648For SaleMLS ID #NJME2080482, Alexander Shulzhenko, Compass RE. Bright MLS
- $325,0002 bd2 ba1k sqft56 Wert Ave, Hamilton, NJ 08610For SaleMLS ID #NJME2073832, Jasmin Elalfy, NJ Elite Group, LLC. Bright MLS
- $430,0003 bd3 ba1.4k sqft24 Kelly Ct, Hamilton, NJ 08690For SaleMLS ID #NJME2079460, Michael Fitzpatrick, Smires & Associates. Bright MLS
- $319,0002 bd2 ba1k sqft36 Azalea Ct, Lawrence Township, NJ 08648For SaleMLS ID #NJME2080810, Sandra O'Keefe, RE/MAX Preferred Professional-Hillsborough. Bright MLS
- $375,0002 bd2 ba1.1k sqft37 Morgan Pl, East Brunswick, NJ 08816For Sale
 MLS ID #2701079R, PETER HUNT. All Jersey MLS
 - $480,0002 bd2 ba1.4k sqft173 Sparrow Dr, Hamilton, NJ 08690For SaleMLS ID #NJME2079338, GINA MELEO, EXP Realty, LLC. Bright MLS
- $259,0002 bd1 ba852 sqft1807 Silver Ct, Hamilton, NJ 08690For SaleMLS ID #NJME2080306, Nick Armetta, OCF Realty LLC - Philadelphia. Bright MLS
- $370,0002 bd2 ba1.4k sqft363 Iverson Pl, East Windsor, NJ 08520For SaleMLS ID #NJME2078612, Ken Mazurek, RE/MAX Diamond Realtors. Bright MLS
- $384,9003 bd1 ba1.3k sqft2 Shelburne Dr, Ewing, NJ 08638For SaleMLS ID #NJME2074562, Sharon Sawka, REMAX Welcome Home. Bright MLS
- $325,0002 bd2 ba1.2k sqft51 Lawrenceville Pennington Rd APT 202, Lawrenceville, NJ 08648For SaleMLS ID #NJME2077154, Kim Rock, Keller Williams Real Estate-Langhorne. Bright MLS
- $355,0002 bd2 ba1.2k sqft2A John Tyler Ct, Monroe Township, NJ 08831For SaleMLS ID #NJMX2012496, Kathy Froelich, Redfin. Bright MLS
- $359,0003 bd1 ba1.1k sqft20 Steinway Ave, Ewing, NJ 08618For SaleMLS ID #NJME2072768, Laura Sciove, Green Light Realty. Bright MLS
