Skip main navigation
Pending
  • $975,000

    139 York Lake Estates Road, Barryville, NY 12719

    4beds
    2,799sqft
    Loading
    Single Family Residence, Residential
    Built in 2014
    6.02 Acres Lot
    $-- Zestimate®
    $348/sqft
    $83/mo HOA

    What's special

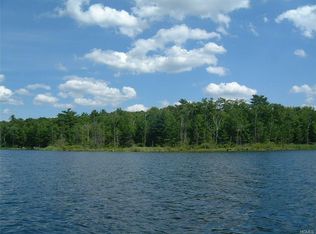
    Welcome to your private paradise on pristine York Lake. Set on 6.02 breathtaking acres within a gated lakefront community, this 4-bedroom, 2-bath retreat delivers the ultimate escape — just beyond New York City's reach — on one of the region's most alluring glacial lakes. York Lake spans 130 pristine acres with non-motorboat access, meaning the only sounds you'll hear are nature's own. With approximately 160 feet of private lakefrontage, a long boardwalk and trail leading directly to the water, and a lakeside gazebo perfect for relaxing or enjoying an outdoor movie, life here moves at a beautiful pace. Inside, the light-filled open concept kitchen and living area flows into a stunning three-season sunroom, while the wraparound deck and lakeside deck invite you to take in the views every morning. The 2021 fully renovated walkout lower level is a showstopper — featuring a dedicated media/theater screening room with gorgeous brand-new floors, flexible space for additional offices or bedrooms, and ample storage. High speed fiber optic internet on site. Outside, every detail has been thoughtfully curated: two fire pits, a hot tub, raised bed garden, dog run, lakefront utility shed, 4-cord woodshed, full house generator and a 10x20 garage. This is a home that restores and fulfills, season after season. Private. Pristine. Unforgettable. Schedule your showing today. ________________________________________
    85 days
    |
    50
    |
    1
    |

    Zillow last checked:

    Listing updated:

    Listed by:

    KW Hudson Valley United 845-791-8648,

    Barry Becker 917-892-0749

    Source: OneKey® MLS as distributed by MLS GRID,MLS#: 979495MLS Logo

      Facts & features

      Interior

      Bedrooms & bathrooms
      • Bedrooms: 4
      • Bathrooms: 2
      • Full bathrooms: 2
      Primary bedroom
      • Description: 10'7" x 19'8" (10.6' x 19.7') | 209 sq ft
      • Level: First
      Bedroom 1
      • Description: 11'11" x 18'8" (11.9' x 18.7') | 212 sq ft
      • Level: First
      Bedroom 3
      • Description: 18'5" x 14'4" (18.4' x 14.3') | 252 sq ft
      • Level: Lower
      Bathroom 1
      • Description: Bath: 10'7" x 5' (10.6' x 5') | 53 sq ft walk-in shower
      • Level: First
      Bathroom 2
      • Description: 8'6" x 5' (8.5' x 5') | 42 sq ft tub/shower
      • Level: Lower
      Other
      • Description: storage 12'7" x 3' (12.6' x 3') | 38 sq ft
      • Level: Lower
      Bonus room
      • Description: Sun Room 19'8" x 15'6" (19.7' x 15.5') | 305 sq ft door to deck, lake view
      • Level: First
      Bonus room
      • Description: Media library 8'6" x 21'3" (8.5' x 21.2') | 181 sq ft
      • Level: Lower
      Dining room
      • Description: 11' x 14'4" (11' x 14.3') | 157 sq ft
      • Level: First
      Kitchen
      • Description: 11' x 14'9" (11' x 14.7') | 162 sq ft open concept
      • Level: First
      Laundry
      • Description: 8'6" x 21'3" (8.5' x 21.2') | 181 sq ft Laundry, utility room
      • Level: Lower
      Living room
      • Description: 11'11" x 28'11" (11.9' x 28.9') | 346 sq ft open to deck and sun room, lake view
      • Level: First
      Media room
      • Description: 12'7" x 14'7" (12.5' x 14.6') | 183 sq ft movie room, group gathering
      • Level: Lower
      Office
      • Description: Film editing/swing bedroom 12'7" x 24'5" (12.6' x 24.4') | 304 sq ft
      • Level: Lower
      Heating
      • Baseboard, Hot Water, Propane, Wood
      Cooling
      • Electric, Wall/Window Unit(s)
      Appliances
      • Included: Dishwasher, Dryer, Microwave, Range, Stainless Steel Appliance(s), Tankless Water Heater, Washer, Indirect Water Heater
      • Laundry: Washer/Dryer Hookup, Gas Dryer Hookup, In Basement, Laundry Room
      Features
      • First Floor Bedroom, First Floor Full Bath, Breakfast Bar, Ceiling Fan(s), Granite Counters, High Ceilings, High Speed Internet, Open Floorplan, Open Kitchen, Primary Bathroom, Recessed Lighting, Storage
      • Flooring: Ceramic Tile, Hardwood, Vinyl
      • Windows: Blinds, Double Pane Windows, Screens, Skylight(s)
      • Basement: Finished,Full,Walk-Out Access
      • Attic: None
      • Number of fireplaces: 1
      • Fireplace features: Wood Burning Stove
      Interior area
      • Total structure area: 2,799
      • Total interior livable area: 2,799 sqft

      Property

      Parking
      • Total spaces: 6
      • Parking features: Driveway
      • Garage spaces: 1
      • Has uncovered spaces: Yes
      Features
      • Levels: Two
      • Patio & porch: Deck
      • Exterior features: Boat Slip, Dock, Dog Run, Fire Pit, Garden, Lighting, Mailbox, Rain Gutters
      • Has view: Yes
      • View description: Trees/Woods, Water
      • Has water view: Yes
      • Water view: Water
      • Waterfront features: Lake Front, Lake Privileges, Water Access, Waterfront
      Lot
      • Size: 6.02 Acres
      • Features: Back Yard, Front Yard, Garden, Landscaped, Level, Private, Sloped, Views
      • Residential vegetation: Partially Wooded
      Details
      • Additional structures: Garage(s), Gazebo, Kennel/Dog Run, Outbuilding, Shed(s)
      • Parcel number: 340002300001020025
      • Special conditions: None
      • Other equipment: Generator

      Construction

      Type & style
      • Home type: SingleFamily
      • Architectural style: Ranch
      • Property subtype: Single Family Residence, Residential
      Materials
      • Frame, Vinyl Siding
      • Foundation: Concrete Perimeter
      Condition
      • Actual
      • Year built: 2014
      • Major remodel year: 2021

      Utilities & green energy

      • Sewer: Septic Tank
      • Water: Well
      • Utilities for property: Electricity Connected, Propane, Sewer Connected, Water Connected

      Community & HOA

      Community
      • Security: Gated Community, Smoke Detector(s), Video Cameras
      • Subdivision: York Lake Estates
      HOA
      • Has HOA: Yes
      • Services included: Snow Removal
      • HOA fee: $1,000 annually
      Location
      • Region: Barryville

      Financial & listing details

      • Price per square foot: $348/sqft
      • Tax assessed value: $309,000
      • Annual tax amount: $8,568
      • Date on market: 4/19/2026
      • Cumulative days on market: 77 days
      • Listing agreement: Exclusive Right To Sell
      • Electric utility on property: Yes

        Estimated market value

        Not available

        Estimated sales range

        Not available

        Not available

        Price history

        DateEventPrice
        5/21/2026Pending sale$975,000$348/sqft
        Source: OneKey® MLS as distributed by MLS GRID #979495 Report a problem
        4/19/2026Listed for sale$975,000+30%$348/sqft
        Source: OneKey® MLS as distributed by MLS GRID #979495 Report a problem
        10/10/2022Listing removed--
        Source: OneKey® MLS as distributed by MLS GRID #H6210829 Report a problem
        9/17/2022Listed for sale$750,000+92.3%$268/sqft
        Source: OneKey® MLS as distributed by MLS GRID #H6210829 Report a problem
        9/15/2020Sold$390,000-2.3%$139/sqft
        Source: OneKey® MLS as distributed by MLS GRID #H6025360 Report a problem
        3/13/2020Listed for sale$399,000-2.9%$143/sqft
        Source: Penn York Real Estate #6025360 Report a problem
        9/21/2007Sold$411,000+116.3%$147/sqft
        Source: Public Record Report a problem
        1/30/2001Sold$190,000$68/sqft
        Source: Public Record Report a problem

        Public tax history

        YearProperty taxesTax assessment
        2025-- $259,750 -15.9%
        2024-- $309,000 -20.7%
        2023-- $389,500
        2022-- $389,500 +1.6%
        2021-- $383,500 +15%
        2020-- $333,500
        2019-- $333,500
        2018-- $333,500
        2017$10,970 $333,500
        2016-- $333,500
        2015-- $333,500 +37%
        2014-- $243,475 +54%
        2013-- $158,100
        2012-- $158,100
        2011-- $158,100
        2010-- $158,100
        Find assessor info on the county website

        Monthly payment

        Estimated monthly payment$1,822
        All calculations are estimates and provided by Zillow, Inc. for informational purposes only. Actual amounts may vary.
        HOA fees may include property taxes on listings classified as Co-Ops. Contact the listing agent and/or owner for fee details.
        Mortgage interest rates are dependent on a number of factors, including credit score, down payment, and repayment length. Interest rate data provided by Zillow Group Marketplace, Inc. as of 1/1/1970 from various mortgage lenders with which we have lead or other similar arrangements; the Estimated Payment is an average of those rates.
        See how much you could borrow to make a competitive offer.

        Climate risks

        Neighborhood: 12719

        Getting around

        0 / 100
        Car-Dependent
        13 / 100
        Somewhat Bikeable

        Nearby schools

        GreatSchools rating
        Schools provided by the listing agent
        • Elementary: George Ross Mackenzie Elem Sch
        • Middle: Eldred Junior-Senior High School
        • High: Eldred Junior-Senior High School

        Source: OneKey® MLS as distributed by MLS GRID. This data may not be complete. We recommend contacting the local school district to confirm school assignments for this home.

        A local agent can set up tours, give advice and negotiate with sellers.

        Browse local experts

        Similar homes