Skip main navigation
For sale
  • $134,900

    1390 1st Ave, Starr, SC 29684

    3beds
    1,643sqft
    Manufactured Home, Single Family Residence
    Built in 1996
    1.5 Acres Lot
    $-- Zestimate®
    $82/sqft
    $-- HOA

    What's special

    Kitchen with island
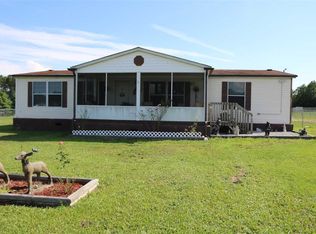
    FIX AND RENT INVESTMENT PROPERTY on approximately 1.5, fully fenced acres with no HOA or known restrictions. This de-titled, 1996 Fleetwood Hickory doublewide mobile home has over 1,600 square feet with a layout investors love—3 bedrooms, 2 baths, large living room, and a kitchen with island. The kitchen opens into the dining area and family room that has a fireplace. Sliding doors lead to a spacious covered porch that wraps across the rear of the home. Major improvements include a roof replaced in 2024, septic system serviced in 2024, and HVAC system that has been maintained and serviced annually. Property is connected to city water. All appliances, including washer and dryer, convey. Property will require a some work including flooring, possible subfloor repair, paint, and optional additional updates. Priced accordingly and ideal for an investor ready to build their portfolio. Sold strictly AS-IS, WHERE-IS, no warranties. Cash Purchase Only. Strong rental project with land, layout, and income potential.
    31 days
    |
    1,279
    |
    88
    |

    Zillow last checked:

    Listing updated:

    Listed by:

    April Osborne 864-363-1852,

    All Star Company

    Source: WUMLS,MLS#: 20302198MLS LogoOriginating MLS: Western Upstate Association of Realtors

      Facts & features

      Interior

      Bedrooms & bathrooms
      • Bedrooms: 3
      • Bathrooms: 2
      • Full bathrooms: 2
      • Main level bathrooms: 2
      • Main level bedrooms: 3
      Rooms
      • Room types: Other
      Primary bedroom
      • Dimensions: 17x13
      Bedroom 2
      • Dimensions: 11x12
      Bedroom 3
      • Dimensions: 11x12
      Primary bathroom
      • Dimensions: 10x12
      Dining room
      • Dimensions: 10x13
      Kitchen
      • Dimensions: 14x12
      Living room
      • Dimensions: 20x13
      Other
      • Dimensions: 18x13
      Heating
      • Central, Electric
      Cooling
      • Central Air, Electric
      Appliances
      • Included: Dryer, Dishwasher, Electric Oven, Electric Range, Electric Water Heater, Microwave, Refrigerator, Washer
      Features
      • Bathtub, Dual Sinks, Fireplace, Garden Tub/Roman Tub, Laminate Countertop, Bath in Primary Bedroom, Main Level Primary, Separate Shower, Walk-In Closet(s), Walk-In Shower, Separate/Formal Living Room
      • Flooring: Carpet, Luxury Vinyl Plank
      • Basement: None,Crawl Space
      • Has fireplace: Yes
      Interior area
      • Total structure area: 1,643
      • Total interior livable area: 1,643 sqft

      Property

      Parking
      • Parking features: None, Driveway
      Accessibility
      • Accessibility features: Low Threshold Shower
      Features
      • Levels: One
      • Stories: 1
      • Patio & porch: Deck, Front Porch
      • Exterior features: Deck, Fence, Porch
      • Fencing: Yard Fenced
      Lot
      • Size: 1.5 Acres
      • Features: Level, Not In Subdivision, Outside City Limits
      Details
      • Additional structures: Gazebo
      • Parcel number: 1570102002

      Construction

      Type & style
      • Home type: MobileManufactured
      • Architectural style: Mobile Home
      • Property subtype: Manufactured Home, Single Family Residence
      Materials
      • Vinyl Siding
      • Foundation: Crawlspace
      • Roof: Architectural,Shingle
      Condition
      • Year built: 1996
      Details
      • Builder name: Fleetwood Hickory

      Utilities & green energy

      • Sewer: Septic Tank
      • Water: Public
      • Utilities for property: Electricity Available, Septic Available, Water Available

      Community & HOA

      HOA
      • Has HOA: No
      Location
      • Region: Starr

      Financial & listing details

      • Price per square foot: $82/sqft
      • Tax assessed value: $38,300
      • Annual tax amount: $40
      • Date on market: 6/5/2026
      • Listing agreement: Exclusive Right To Sell
      • Body type: Double Wide
      April Osborne

      April Osborne

      (864) 363-1852

      By pressing Contact Agent, you agree that the real estate professional identified above may call/text you about your search, which may involve use of automated means and pre-recorded/artificial voices. You don't need to consent as a condition of buying any property, goods, or services. Message/data rates may apply. You also agree to our Terms of Use. Zillow does not endorse any real estate professionals. We may share information about your recent and future site activity with your agent to help them understand what you're looking for in a home.

        Estimated market value

        Not available

        Estimated sales range

        Not available

        $1,311/mo

        Price history

        DateEventPrice
        6/5/2026Listed for sale$134,900+169.8%$82/sqft
        Source: WUMLS #20302198 Report a problem
        6/12/2006Sold$50,000$30/sqft
        Source: Public Record Report a problem

        Public tax history

        YearProperty taxesTax assessment
        2024$549 +0.1%$1,540
        2023$548 +1.3%$1,540
        2022$541 +7.3%$1,540 +10.8%
        2021$505 +1161.6%$1,390
        2020$40 $1,390
        2019$40 $1,390
        2018$40 $1,390
        2017$40 $1,390 +3%
        2016-- $1,350
        2015-- $1,350 -33.5%
        2014-- $2,030
        2013-- $2,030

        Find assessor info on the county website

        Monthly payment

        Estimated monthly payment$1,822
        All calculations are estimates and provided by Zillow, Inc. for informational purposes only. Actual amounts may vary.
        HOA fees may include property taxes on listings classified as Co-Ops. Contact the listing agent and/or owner for fee details.
        Mortgage interest rates are dependent on a number of factors, including credit score, down payment, and repayment length. Interest rate data provided by Zillow Group Marketplace, Inc. as of 1/1/1970 from various mortgage lenders with which we have lead or other similar arrangements; the Estimated Payment is an average of those rates.
        See how much you could borrow to make a competitive offer.

        Climate risks

        Neighborhood: 29684

        Getting around

        0 / 100
        Car-Dependent
        23 / 100
        Somewhat Bikeable

        Nearby schools

        GreatSchools rating
        Schools provided by the listing agent
        • Elementary: Iva Elem
        • Middle: Starr-Iva Middl
        • High: Crescent High

        Source: WUMLS. This data may not be complete. We recommend contacting the local school district to confirm school assignments for this home.

        Similar homes

        Skip to the end of the carouselSkip to the beginning of the carousel