Skip main navigation
Sold for $290,000
  • $290,000

    1390 Airport Rd, Lincoln, IL 62656

    3beds
    1,578sqft
    Single Family Residence, Residential
    Built in 1966
    1.17 Acres Lot
    $290,100 Zestimate®
    $184/sqft
    $1,659 Estimated rent

    Home value

    $290,100

    Estimated sales range

    Not available

    $1,659/mo

    Zestimate® history
    Loading
    Loading...

    Owner options

    List your home for rent

    $1,659/mo

    Rent Zestimate®

    Find your next renter with Zillow Rental Manager. Plus, with online applications, you can quickly screen prospective tenants – for free.

    Learn more

    $1,659/mo

    Rent Zestimate®

    Refinance and save

    $1,671/mo

    Est. payment

    Refinancing to a lower rate could help reduce your monthly payments and save thousands over the life of the loan.

    See today's rates

    $1,671/mo

    Est. payment

    Explore your selling options

    Work with a Zillow partner agent

    Leverage their expertise and Zillow's premium Showcase listings to get your home seen by more buyers.

    Get started

    List with your own agent

    Get your home in front of millions of buyers by listing it on Zillow.

    Learn how to do it

    Sell it yourself

    Take full control of how buyers see your home on Zillow by listing For Sale by Owner (FSBO).

    List your home

    What's special

    Two-car attached garageTwo rear patio areasRear workshopAmple cabinetryVarious vinyl replacement windowsExterior vinyl sidingRear storage shed
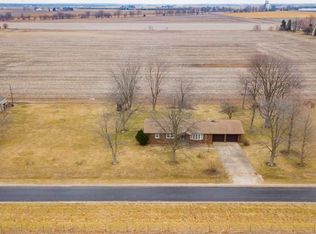
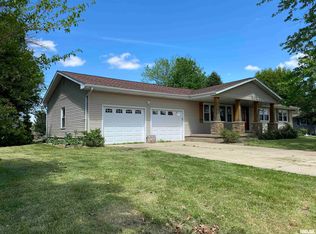
    Choice home in a choice location with SO many quality updates/upgrades both inside as well as outside on an expansive 242X180 edge of town lot with no front or rear neighbors! Inside, you will find a roomy bright and airy front facing 23X15 living room with remarkable natural as well as overhead lighting, comfortable formal dining room with plenty of room to accommodate a large table and chairs, luxurious fully renovated equipped tiled kitchen with solid surface countertops in addition to ample cabinetry, convenient laundry/mechanical room area, rear den/office/optional fourth bedroom with a convenient adjacent renovated full hall bath, three comfortably sized bedrooms -- all with hardwood flooring, and a gorgeous additional fully renovated hall bath (situated convenient to all bedrooms). Outside, you will find a two-car attached garage, two rear patio areas, 2024 constructed two-car detached garage, rear workshop, rear storage shed, and an above ground swimming pool with an adjacent deck (2025). Updates include various vinyl replacement windows, exterior vinyl siding, 220 AMP electrical panel, total new kitchen and baths, flooring, water softener -- the list goes on! Private septic system as well as a private well (drilled in 2024) on premises. Solar panels for efficiency (Sunrun -- installed in 2024 -- $77.00/month currently -- 25-year lease with annual increase to be transferred into buyer(s) names upon settlement). CEL school district. Much to love here!

    Zillow last checked:

    Listing updated:

    Listed by:

    Seth A Goodman 217-737-3742,

    ME Realty

    Bought with:

    Non-Member Agent RMLSA

    Non-MLS

    Source: RMLS Alliance as distributed by MLS GRID,MLS#: CA1045077MLS LogoOriginating MLS: Capital Area Association of Realtors

    Facts & features

    Interior

    Bedrooms & bathrooms
    • Bedrooms: 3
    • Bathrooms: 2
    • Full bathrooms: 2
    Bedroom 1
    • Level: Main
    • Dimensions: 12ft 0in x 14ft 0in
    Bedroom 2
    • Level: Main
    • Dimensions: 14ft 0in x 11ft 0in
    Bedroom 3
    • Level: Main
    • Dimensions: 11ft 0in x 10ft 0in
    Other
    • Level: Main
    • Dimensions: 11ft 0in x 11ft 0in
    Other
    • Level: Main
    • Dimensions: 13ft 0in x 10ft 0in
    Kitchen
    • Level: Main
    • Dimensions: 24ft 0in x 10ft 0in
    Laundry
    • Level: Main
    • Dimensions: 6ft 0in x 11ft 0in
    Living room
    • Level: Main
    • Dimensions: 23ft 0in x 15ft 0in
    Main level
    • Area: 1578
    Heating
    • Hot Water, Solar
    Cooling
    • Central Air
    Appliances
    • Included: Dishwasher, Microwave, Range, Refrigerator, Water Softener Owned
    Features
    • Solid Surface Counter, Ceiling Fan(s)
    • Windows: Replacement Windows, Blinds
    • Basement: Crawl Space
    Interior area
    • Total structure area: 1,578
    • Total interior livable area: 1,578 sqft

    Property

    Parking
    • Total spaces: 4
    • Parking features: Attached, Detached
    • Attached garage spaces: 4
    Features
    • Patio & porch: Deck, Patio, Porch
    • Pool features: Above Ground
    Lot
    • Size: 1.17 Acres
    • Dimensions: 282 x 180
    • Features: Level
    Details
    • Additional structures: Outbuilding, Shed(s)
    • Parcel number: 0802003000

    Construction

    Type & style
    • Home type: SingleFamily
    • Architectural style: Ranch
    • Property subtype: Single Family Residence, Residential
    Materials
    • Brick, Vinyl Siding
    • Foundation: Block, Concrete Perimeter
    • Roof: Shingle
    Condition
    • New construction: No
    • Year built: 1966

    Utilities & green energy

    • Electric: Photovoltaics Third-Party Owned
    • Sewer: Septic Tank
    • Water: Private

    Community & HOA

    Community
    • Subdivision: None
    Location
    • Region: Lincoln

    Financial & listing details

    • Price per square foot: $184/sqft
    • Tax assessed value: $237,060
    • Annual tax amount: $4,391
    • Date on market: 7/12/2026
    • Cumulative days on market: 5 days

    Price history

    DateEventPrice
    8/20/2026Sold$290,000-1.7%$184/sqft
    Source: RMLS Alliance as distributed by MLS GRID #CA1045077 Report a problem
    7/17/2026Pending sale$295,000$187/sqft
    Source: RMLS Alliance as distributed by MLS GRID #CA1045077 Report a problem
    7/12/2026Listed for sale$295,000+136%$187/sqft
    Source: RMLS Alliance as distributed by MLS GRID #CA1045077 Report a problem
    11/28/2022Sold$125,000$79/sqft
    Source: Public Record Report a problem

    Public tax history

    YearProperty taxesTax assessment
    2024$4,080 +8.4%$79,020 +27.3%
    2023$3,763 +81.9%$62,090 +7%
    2022$2,069 -0.3%$58,020 +4.2%
    2021$2,077 -0.3%$55,700 +1.5%
    2020$2,083 +1%$54,880 +2%
    2019$2,063 -0.9%$53,800
    2018$2,083 +8.9%$53,800 +2%
    2017$1,912 -12.1%$52,740 +0.1%
    2016$2,176 $52,690 +3.6%
    2015$2,176 $50,860
    2014$2,176 $50,860 +5.3%
    2013$2,176 $48,280 -1.8%
    2012$2,176 +0.3%$49,150 +0.2%
    2011$2,169 -0.5%$49,060 +0.1%
    2010$2,179 $49,020
    Find assessor info on the county website

    Neighborhood: 62656

    Nearby schools

    GreatSchools rating
    Schools provided by the listing agent
    • Elementary: Chester-East Lincoln
    • High: Lincoln

    Source: RMLS Alliance as distributed by MLS GRID. This data may not be complete. We recommend contacting the local school district to confirm school assignments for this home.

    Get pre-qualified for a loan
    At Zillow Home Loans, we can pre-qualify you in as little as 5 minutes with no impact to your credit score.

    An equal housing lender. NMLS #10287.