Charm and convenience come together beautifully in this delightful split-level gem—a home designed for connection, comfort, and everyday living at its best. Step inside and feel instantly welcomed by bright, inviting living spaces where memories are just waiting to be made. The spacious eat-in kitchen flows seamlessly into the formal dining area and cozy family room, creating the perfect layout for game-day gatherings, holiday dinners, and relaxed nights at home. Upstairs, you’ll find three comfortable bedrooms and a recently renovated full bathroom, offering a fresh and modern touch to your private retreat. The lower level adds incredible flexibility with a fourth bedroom, full bath, and versatile den—ideal for guests, a home office, playroom, or your own creative escapeplus convenient access to the garage. Step outside and fall in love with your backyard oasis—featuring multiple entertaining areas designed for everything from summer barbecues to peaceful evenings under the stars. It’s your own private getaway… right at home. Perfectly positioned on a desirable corner lot, this home offers easy access to top-rated schools, shopping, dining, and everyday amenities, blending suburban comfort with unbeatable convenience. Whether you're hosting a crowd or savoring a quiet moment, this home delivers the lifestyle you've been searching for. Welcome to your next chapter—welcome home.
Sold for $375,000
Zestimate®
$375,000
1390 Arlington Rd, York, PA 17403
4beds
2,919sqft
Single Family Residence
Built in 1960
0.26 Acres Lot
$375,000 Zestimate®
$128/sqft
$2,131 Estimated rent
Home value
$375,000
$356,000 - $394,000
$2,131/mo
Zestimate® history
Owner options
List your home for rent
$2,131/mo
Rent Zestimate®
Find your next renter with Zillow Rental Manager. Plus, with online applications, you can quickly screen prospective tenants – for free.
$2,131/mo
Rent Zestimate®
Refinance and save
$2,624/mo
Est. payment
Refinancing to a lower rate could help reduce your monthly payments and save thousands over the life of the loan.
$2,624/mo
Est. payment
Explore your selling options
Work with a Zillow partner agent
Leverage their expertise and Zillow's premium Showcase listings to get your home seen by more buyers.
Get startedList with your own agent
Get your home in front of millions of buyers by listing it on Zillow.
Learn how to do itSell it yourself
Take full control of how buyers see your home on Zillow by listing For Sale by Owner (FSBO).
List your homeWhat's special
Backyard oasisBright inviting living spacesCozy family roomDesirable corner lotFourth bedroomVersatile denFormal dining area
Zillow last checked:
Listing updated:
Listed by:
Jenni Goodling 717-495-4702,
Coldwell Banker Realty
Bought with:
Cathy Burkhart, RS333556
Coldwell Banker Realty
Source: Bright MLS,MLS#: PAYK2106534
Facts & features
Interior
Bedrooms & bathrooms
- Bedrooms: 4
- Bathrooms: 2
- Full bathrooms: 2
- Main level bathrooms: 1
- Main level bedrooms: 3
Rooms
- Room types: Living Room, Dining Room, Bedroom 2, Bedroom 3, Bedroom 4, Kitchen, Den, Bedroom 1, Laundry, Bathroom 1, Bathroom 2
Bedroom 1
- Level: Main
- Area: 195 Square Feet
- Dimensions: 13 X 15
Bedroom 2
- Level: Main
- Area: 144 Square Feet
- Dimensions: 12 X 12
Bedroom 3
- Level: Main
- Area: 110 Square Feet
- Dimensions: 10 X 11
Bedroom 4
- Level: Lower
- Area: 182 Square Feet
- Dimensions: 13 X 14
Bathroom 1
- Level: Main
Bathroom 2
- Level: Lower
Den
- Level: Lower
- Area: 120 Square Feet
- Dimensions: 10 X 12
Dining room
- Level: Main
- Area: 121 Square Feet
- Dimensions: 11 X 11
Kitchen
- Level: Main
- Area: 350 Square Feet
- Dimensions: 14 X 25
Laundry
- Level: Lower
Living room
- Level: Main
- Area: 144 Square Feet
- Dimensions: 12 X 12
Heating
- Forced Air, Natural Gas
Cooling
- Central Air, Electric
Appliances
- Included: Built-In Range, Dishwasher, Dryer, Refrigerator, Washer, Gas Water Heater
- Laundry: Laundry Room
Features
- Formal/Separate Dining Room, Eat-in Kitchen
- Doors: French Doors, Storm Door(s)
- Windows: Insulated Windows, Storm Window(s)
- Basement: Full,Concrete,Walk-Out Access
- Number of fireplaces: 1
Interior area
- Total structure area: 2,919
- Total interior livable area: 2,919 sqft
- Finished area above ground: 1,668
- Finished area below ground: 1,251
Property
Parking
- Total spaces: 8
- Parking features: Garage Door Opener, Storage, Off Street, Driveway, Attached
- Attached garage spaces: 2
- Uncovered spaces: 6
Accessibility
- Accessibility features: None
Features
- Levels: One
- Stories: 1
- Patio & porch: Deck, Patio, Porch
- Pool features: None
Lot
- Size: 0.26 Acres
- Features: Cleared, Corner Lot, Level
Details
- Additional structures: Above Grade, Below Grade
- Parcel number: 67480002200100000000
- Zoning: RESIDENTIAL
- Zoning description: Residential
- Special conditions: Standard
Construction
Type & style
- Home type: SingleFamily
- Architectural style: Colonial
- Property subtype: Single Family Residence
Materials
- Brick
- Foundation: Block
- Roof: Asphalt,Shingle
Condition
- New construction: No
- Year built: 1960
Utilities & green energy
- Sewer: Public Sewer
- Water: Public
Community & HOA
Community
- Security: Smoke Detector(s)
- Subdivision: Strathcona Hills
HOA
- Has HOA: No
Location
- Region: York
- Municipality: SPRING GARDEN TWP
Financial & listing details
- Price per square foot: $128/sqft
- Tax assessed value: $189,470
- Annual tax amount: $7,444
- Date on market: 6/30/2026
- Listing agreement: Exclusive Right To Sell
- Listing terms: Cash,Conventional
- Exclusions: Sellers Personal Property, Potted Bonzai Trees, Outdoor Planters, Grill, Patio Furniture, Pillows, And Umbrella
- Ownership: Fee Simple
Price history
| Date | Event | Price |
|---|---|---|
| 8/18/2026 | Sold | $375,000$128/sqft |
Source:  Bright MLS #PAYK2106534 Report a problem Bright MLS #PAYK2106534 Report a problem | ||
| 7/6/2026 | Pending sale | $375,000$128/sqft |
Source: Bright MLS #PAYK2106534 Report a problem | ||
| 6/30/2026 | Listed for sale | $375,000+70.5%$128/sqft |
Source: Bright MLS #PAYK2106534 Report a problem | ||
| 12/12/2007 | Sold | $220,000+29.5%$75/sqft |
Source: Public Record Report a problem | ||
| 4/7/2003 | Sold | $169,900$58/sqft |
Source: Public Record Report a problem | ||
Public tax history
| Year | Property taxes | Tax assessment |
|---|---|---|
| 2026 | $7,337 +2.3% | $189,470 |
| 2025 | $7,173 +2.4% | $189,470 |
| 2024 | $7,003 +1.4% | $189,470 |
| 2023 | $6,908 +9.1% | $189,470 |
| 2022 | $6,333 -1.3% | $189,470 |
| 2021 | $6,418 +2.1% | $189,470 |
| 2020 | $6,288 +2.6% | $189,470 |
| 2019 | $6,131 +2.1% | $189,470 |
| 2018 | $6,002 +312.2% | $189,470 |
| 2017 | $1,456 | $189,470 |
| 2016 | -- | $189,470 |
| 2015 | -- | $189,470 |
| 2014 | -- | $189,470 |
| 2013 | -- | $189,470 |
| 2012 | -- | $189,470 |
| 2011 | -- | $189,470 |
| 2010 | -- | $189,470 |
| 2009 | -- | $189,470 |
| 2008 | -- | $189,470 |
| 2007 | -- | $189,470 |
| 2006 | -- | $189,470 +34.2% |
| 2005 | -- | $141,190 |
| 2004 | -- | $141,190 |
| 2003 | -- | $141,190 |
| 2002 | -- | $141,190 |
| 2000 | -- | $141,190 |
| 1999 | -- | $141,190 |
Find assessor info on the county website
Neighborhood: 17403
Nearby homes
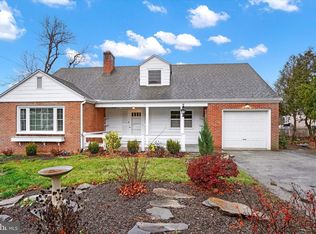
- $370,0003 bd2 ba2.6k sqft165 Highland Rd, York, PA 17403Sold
- $374,4004 bd2 ba3.3k sqft1360 Arlington Rd, York, PA 17403Off Market
- $233,3505 bd4 ba2.8k sqft177 Highland Rd, York, PA 17403Off Market

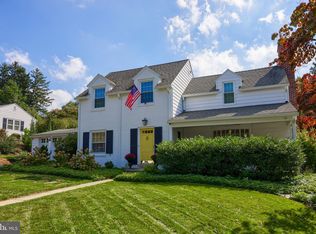
- $349,9003 bd2 ba1.7k sqft166 Highland Rd, York, PA 17403Sold
- $407,7004 bd2 ba2.8k sqft1397 Sleepy Hollow Rd, York, PA 17403Off Market
- $309,3003 bd1 ba1.8k sqft174 Highland Rd, York, PA 17403Off Market
- $403,1004 bd3 ba2.5k sqft1306 Arlington Rd, York, PA 17403Off Market
- $347,1003 bd2 ba1.8k sqft1395 Sleepy Hollow Rd, York, PA 17403Off Market
Nearby schools
GreatSchools rating
- NAValley View CenterGrades: K-2Distance: 0.9 mi
- 7/10York Suburban Middle SchoolGrades: 6-8Distance: 2.6 mi
- 9/10York Suburban Senior High SchoolGrades: 9-12Distance: 1 mi
Schools provided by the listing agent
- High: York Suburban
- District: York Suburban
Source: Bright MLS. This data may not be complete. We recommend contacting the local school district to confirm school assignments for this home.
Sell for more on Zillow
Get a Zillow Showcase℠ listing at no additional cost and you could sell for .
$375,000
2% more
+$7,500
With Zillow Showcase(estimated)
$382,500
Sell for more on Zillow
Get a Zillow Showcase℠ listing at no additional cost and you could sell for .
$375,000
2% more
+$7,500
With Zillow Showcase(estimated)
$382,500
- Pennsylvania
- York County
- York
- 17403
- 1390 Arlington Rd
