Skip main navigation
Off market
  • $487,000

    1390 Blossom Way, Corydon, IN 47112

    4beds
    2,580sqft
    Single Family Residence
    Built in 2013
    1.96 Acres Lot
    $487,000 Zestimate®
    $189/sqft
    $2,684 Estimated rent

    Home value

    $487,000

    $458,000 - $516,000

    $2,684/mo

    Zestimate® history
    Loading
    Loading...

    Owner options

    List your home for rent

    $2,684/mo

    Rent Zestimate®

    Find your next renter with Zillow Rental Manager. Plus, with online applications, you can quickly screen prospective tenants – for free.

    Learn more

    $2,684/mo

    Rent Zestimate®

    Refinance and save

    $2,870/mo

    Est. payment

    Refinancing to a lower rate could help reduce your monthly payments and save thousands over the life of the loan.

    See today's rates

    $2,870/mo

    Est. payment

    Explore your selling options

    Work with a Zillow partner agent

    Leverage their expertise and Zillow's premium Showcase listings to get your home seen by more buyers.

    Get started

    List with your own agent

    Get your home in front of millions of buyers by listing it on Zillow.

    Learn how to do it

    Sell it yourself

    Take full control of how buyers see your home on Zillow by listing For Sale by Owner (FSBO).

    List your home

    What's special

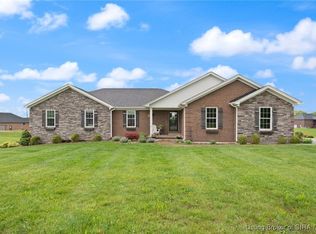
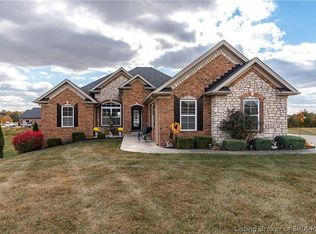
    THE GENEVA by ASB. This 2ac cul-de-sac lot is located in an upscale neighborhood just 1 mile from the historic Corydon town square. This floor plan is very open and has a finished full back WALKOUT bsmt, extra util gar in LL plus 3C GARAGE! Open floorplan here is highly desirable. This kitchen is absolutely GORGEOUS w/ a walk-in pantry, breakfast bar and stainless applc's. You'll find granite countertop in kitchen and bathroom vanities, hardwood & smooth 10' ceilings accented by crown. Master suite is HUGE w/ whpl tub, SHOWER, SPLIT his/hers vanities, & SEPARATE his/hers closets and an awesome barrell ceiling. Never met a person who didn't LOVE THIS MUD ROOM. Utility sink, decorative bench w/ nooks and hooks plus coat closet. Awesome curb appeal too. *ENERGY SMART HOME, dual fuel TRANE hvac, ANDERSEN windows, security system, cat-5 wiring & RWC warranty. Est compl: AUG/SEPT. Early buyer may customize. 1 owner is licensed realtor. Sq ft & rm sz approx.

    This property is off market, which means it's not currently listed for sale or rent on Zillow. This may be different from what's available on other websites or public sources.
    Zillow last checked:

    Listing updated:

    Listed by:

    Patty Rojan,

    Schuler Bauer Real Estate Services ERA Powered,

    Robin Bays,

    Keller Williams Realty Consultants

    Bought with:

    Troy Stiller, RB14043390

    Schuler Bauer Real Estate Services ERA Powered (N

    Source: SIRA,MLS#: 201302458MLS LogoOriginating MLS: Southern Indiana REALTORS Association

    Facts & features

    Interior

    Bedrooms & bathrooms
    • Bedrooms: 4
    • Bathrooms: 3
    • Full bathrooms: 3
    Primary bedroom
    • Level: First
    • Dimensions: 12.00 x 17.00
    Bedroom
    • Level: First
    • Dimensions: 11.00 x 12.00
    Bedroom
    • Level: First
    • Dimensions: 11.00 x 12.00
    Bedroom
    • Level: Lower
    • Dimensions: 15.00 x 12.00
    Bathroom
    • Description: Flooring: Tile
    • Level: First
    • Dimensions: 5.00 x 9.00
    Bathroom
    • Description: Flooring: Tile
    • Level: Lower
    • Dimensions: 5.00 x 9.00
    Bathroom
    • Description: master,Flooring: Tile
    • Level: First
    • Dimensions: 9.00 x 14.00
    Dining room
    • Description: Flooring: Engineered Hardwood
    • Level: First
    • Dimensions: 13.00 x 10.00
    Family room
    • Description: Flooring: Carpet
    • Level: Lower
    • Dimensions: 15.00 x 28.00
    Kitchen
    • Description: Flooring: Engineered Hardwood
    • Level: First
    • Dimensions: 10.00 x 13.00
    Living room
    • Description: Flooring: Engineered Hardwood
    • Level: First
    • Dimensions: 18.00 x 16.00
    Heating
    • Forced Air
    Cooling
    • Central Air, Heat Pump
    Appliances
    • Included: Dishwasher, Disposal, Microwave, Oven, Range
    • Laundry: Main Level, Laundry Room
    Features
    • Breakfast Bar, Ceramic Bath, Ceiling Fan(s), Entrance Foyer, Jetted Tub, Kitchen Island, Bath in Primary Bedroom, Main Level Primary, Mud Room, Open Floorplan, Pantry, Split Bedrooms, Separate Shower, Cable TV, Utility Room, Vaulted Ceiling(s), Walk-In Closet(s)
    • Windows: Screens, Thermal Windows
    • Basement: Finished,Walk-Out Access
    • Number of fireplaces: 1
    • Fireplace features: Gas
    Interior area
    • Total structure area: 2,580
    • Total interior livable area: 2,580 sqft
    • Finished area above ground: 1,710
    • Finished area below ground: 870

    Property

    Parking
    • Total spaces: 3
    • Parking features: Attached, Garage, Garage Door Opener
    • Attached garage spaces: 3
    Features
    • Levels: One
    • Stories: 1
    • Patio & porch: Deck, Patio
    • Exterior features: Deck, Landscaping, Patio
    • Has spa: Yes
    • Has view: Yes
    • View description: Scenic
    Lot
    • Size: 1.96 Acres
    • Features: Cul-De-Sac
    Details
    • Parcel number: 311030476021000007
    • Zoning: Residential
    • Zoning description: Residential

    Construction

    Type & style
    • Home type: SingleFamily
    • Architectural style: One Story
    • Property subtype: Single Family Residence
    Materials
    • Brick, Frame, Stone
    • Foundation: Poured
    Condition
    • New Construction
    • New construction: Yes
    • Year built: 2013
    Details
    • Warranty included: Yes

    Utilities & green energy

    • Sewer: Septic Tank
    • Water: Connected, Public

    Community & neighborhood

    Location
    • Region: Corydon
    • Subdivision: Honeysuckle

    Price history

    DateEventPrice
    8/26/2013Sold$298,800$116/sqft
    Source: SIRA #201302458 Report a problem

    Public tax history

    Tax history is unavailable.

    Neighborhood: 47112

    Nearby schools

    GreatSchools rating
    Get pre-qualified for a loan
    At Zillow Home Loans, we can pre-qualify you in as little as 5 minutes with no impact to your credit score.

    An equal housing lender. NMLS #10287.

    Sell for more on Zillow
    Get a Zillow Showcase℠ listing at no additional cost and you could sell for .
    $487,000
    2% more
    +$9,740
    With Zillow Showcase(estimated)
    $496,740