Space, updates, storage, and location: buyers often get to choose just two or three. At 1390 Carling Drive #201, all four come together in a single package. Set within The Apartments of MacLaren Hill, this one-story condominium offers 1,340 finished square feet, two bedrooms, two bathrooms, heated underground parking, and a floorplan that lives much larger than a typical ground-level unit. The open central living area is designed around connection, with generous room for dining, entertaining, and everyday living. Luxury vinyl plank flooring installed in 2023 adds durability and style throughout the main spaces, while fresh carpeting installed in 2026 brings a clean, updated feel to the bedrooms. The kitchen stands out with expansive butcher-block countertops, stainless steel appliances, floating shelving, and substantial storage. One of the home's most distinctive features is the sliding glass walkout leading directly to a covered outdoor sitting space and the large shared patio area beyond, creating an easy extension of the living room. The primary suite closes off from the rest of the unit and includes both a reach-in and walk-in closet, plus a full ensuite bath with a tiled shower surround and extra-long dual niches. A second bedroom and nearby three-quarter bath offer flexibility for guests or remote work. In-unit stacked laundry is tucked into a dedicated storage room that offers considerably more storage than a standard condo laundry closet. Moments from Como Lake, Como Park Zoo & Conservatory, the Minnesota State Fairgrounds, and both downtowns, this condo offers an accessible lifestyle in the heart of the Twin Cities.
Closed
Zestimate®
$180,000
1390 Carling Dr APT 201, Saint Paul, MN 55108
2beds
1,340sqft
(CC) Low Rise (3- Levels)
Built in 1983
-- sqft lot
$180,000 Zestimate®
$134/sqft
$1,889 Estimated rent
Home value
$180,000
$166,000 - $196,000
$1,889/mo
Zestimate® history
Owner options
List your home for rent
$1,889/mo
Rent Zestimate®
Find your next renter with Zillow Rental Manager. Plus, with online applications, you can quickly screen prospective tenants – for free.
$1,889/mo
Rent Zestimate®
Refinance and save
$1,735/mo
Est. payment
Refinancing to a lower rate could help reduce your monthly payments and save thousands over the life of the loan.
$1,735/mo
Est. payment
Explore your selling options
Work with a Zillow partner agent
Leverage their expertise and Zillow's premium Showcase listings to get your home seen by more buyers.
Get startedList with your own agent
Get your home in front of millions of buyers by listing it on Zillow.
Learn how to do itSell it yourself
Take full control of how buyers see your home on Zillow by listing For Sale by Owner (FSBO).
List your homeWhat's special
Zillow last checked:
Listing updated:
Listed by:
Aaron Rosell 651-705-6312,
Doro Real Estate,
Michael J Tracy 651-497-5904
Bought with:
Brett Lizotte
RE/MAX Results
Source: NorthstarMLS as distributed by MLS GRID,MLS#: 7079250
Facts & features
Interior
Bedrooms & bathrooms
- Bedrooms: 2
- Bathrooms: 2
- Full bathrooms: 1
- 3/4 bathrooms: 1
Bedroom
- Level: Main
- Area: 200.08 Square Feet
- Dimensions: 12'3 x 16'4
Bedroom 2
- Level: Main
- Area: 152.04 Square Feet
- Dimensions: 10'3 x 14'10
Bathroom
- Level: Main
- Area: 82.88 Square Feet
- Dimensions: 9'9 x 8'6
Bathroom
- Level: Main
- Area: 49.58 Square Feet
- Dimensions: 5'10 x 8'6
Dining room
- Level: Main
- Area: 115.5 Square Feet
- Dimensions: 12'10 x 9
Foyer
- Level: Main
- Area: 124 Square Feet
- Dimensions: 12 x 10'4
Kitchen
- Level: Main
- Area: 185.58 Square Feet
- Dimensions: 17 x 10'11
Laundry
- Level: Main
- Area: 61.56 Square Feet
- Dimensions: 3'9 x 16'5
Living room
- Level: Main
- Area: 276.42 Square Feet
- Dimensions: 17'10 x 15'6
Walk in closet
- Level: Main
- Area: 55.25 Square Feet
- Dimensions: 6'6 x 8'6
Heating
- Forced Air
Cooling
- Central Air
Appliances
- Included: Dishwasher, Dryer, Range, Refrigerator, Stainless Steel Appliance(s), Washer
- Laundry: Electric Dryer Hookup, Laundry Closet, Washer Hookup
Features
- Basement: None
- Has fireplace: No
Interior area
- Total structure area: 1,340
- Total interior livable area: 1,340 sqft
- Finished area above ground: 0
- Finished area below ground: 1,340
Property
Parking
- Total spaces: 1
- Parking features: Assigned, Covered, Garage Door Opener, Heated Garage, Garage, Secured, Underground
- Garage spaces: 1
- Has uncovered spaces: Yes
Accessibility
- Accessibility features: Accessible Elevator Installed
Features
- Levels: One
- Stories: 1
- Patio & porch: Deck, Patio
Lot
- Features: Near Public Transit
Details
- Foundation area: 1660
- Parcel number: 272923240236
- Zoning description: Residential-Multi-Family,Residential-Single Family
Construction
Type & style
- Home type: Condo
- Property subtype: (CC) Low Rise (3- Levels)
- Attached to another structure: Yes
Materials
- Roof: Age 8 Years or Less,Architectural Shingle,Asphalt
Condition
- New construction: No
- Year built: 1983
Utilities & green energy
- Electric: Circuit Breakers, Power Company: Xcel Energy
- Gas: Natural Gas
- Sewer: City Sewer/Connected
- Water: City Water/Connected
Community & HOA
Community
- Security: Fire Sprinkler System, Secured Garage/Parking
- Subdivision: Condo 216 Maclaren Hill Con
HOA
- Has HOA: Yes
- Amenities included: Concrete Floors & Walls, Elevator(s), Fire Sprinkler System, Lobby Entrance, Patio
- Services included: Maintenance Structure, Controlled Access, Gas, Hazard Insurance, Lawn Care, Maintenance Grounds, Professional Mgmt, Sanitation, Sewer, Shared Amenities, Snow Removal, Water
- HOA fee: $785 monthly
- HOA name: Compass Management Group, Inc.
- HOA phone: 612-888-4710
Location
- Region: Saint Paul
Financial & listing details
- Price per square foot: $134/sqft
- Tax assessed value: $217,900
- Annual tax amount: $3,387
- Date on market: 6/11/2026
- Cumulative days on market: 11 days
Price history
| Date | Event | Price |
|---|---|---|
| 7/21/2026 | Sold | $180,000-2.7%$134/sqft |
Source:  NorthstarMLS as distributed by MLS GRID #7079250 Report a problem NorthstarMLS as distributed by MLS GRID #7079250 Report a problem | ||
| 6/24/2026 | Pending sale | $184,900$138/sqft |
Source: NorthstarMLS as distributed by MLS GRID #7079250 Report a problem | ||
| 6/12/2026 | Listed for sale | $184,900+23.3%$138/sqft |
Source: NorthstarMLS as distributed by MLS GRID #7079250 Report a problem | ||
| 11/25/2019 | Sold | $150,000+7.9%$112/sqft |
Source: NorthstarMLS as distributed by MLS GRID #5281153 Report a problem | ||
| 11/12/2019 | Pending sale | $139,000$104/sqft |
Source: Five Star Realty LLC #5281153 Report a problem | ||
| 10/1/2019 | Price change | $139,000-6.7%$104/sqft |
Source: Five Star Realty LLC #5281153 Report a problem | ||
| 9/7/2019 | Price change | $149,000-6.3%$111/sqft |
Source: Five Star Realty LLC #5281153 Report a problem | ||
| 8/29/2019 | Price change | $159,000-5.9%$119/sqft |
Source: Five Star Realty LLC #5281153 Report a problem | ||
| 8/19/2019 | Listed for sale | $169,000$126/sqft |
Source: Five Star Realty LLC #5281153 Report a problem | ||
Public tax history
| Year | Property taxes | Tax assessment |
|---|---|---|
| 2025 | $3,272 +13.8% | $217,900 +1.4% |
| 2024 | $2,876 +5.6% | $214,900 +7.8% |
| 2023 | $2,724 +6.4% | $199,300 +6.3% |
| 2022 | $2,560 +22.8% | $187,500 +6.9% |
| 2021 | $2,084 -0.9% | $175,400 +18.4% |
| 2020 | $2,104 +39.2% | $148,100 +16.9% |
| 2019 | $1,511 | $126,700 |
| 2018 | $1,511 -9.4% | $126,700 +8.3% |
| 2017 | $1,668 | $117,000 |
| 2016 | $1,668 +34.5% | -- |
| 2015 | $1,240 -8.7% | $90,300 |
| 2014 | $1,358 -4.6% | -- |
| 2013 | $1,424 -9.8% | -- |
| 2012 | $1,578 -27% | -- |
| 2011 | $2,162 | -- |
| 2010 | -- | -- |
| 2009 | $2,348 +27.9% | -- |
| 2008 | $1,836 +16.9% | -- |
| 2007 | $1,570 +7.2% | -- |
| 2006 | $1,464 +20.8% | -- |
| 2005 | $1,212 -1% | -- |
| 2004 | $1,224 +10.3% | -- |
| 2003 | $1,110 +17.1% | -- |
| 2002 | $948 -11.2% | -- |
| 2001 | $1,068 +22.8% | -- |
| 2000 | $870 | -- |
Find assessor info on the county website
Neighborhood: Como
Nearby homes
- $195,0002 bd2 ba1.3k sqft1390 Carling Dr APT 305, Saint Paul, MN 55108Sold

- $140,0001 bd1 ba663 sqft1390 Carling Dr APT 203, Saint Paul, MN 55108Sold
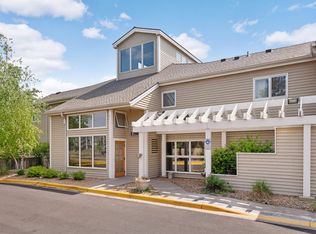
- $244,7002 bd2 ba1.3k sqft1390 Carling Dr #305-305B, Saint Paul, MN 55108Off Market
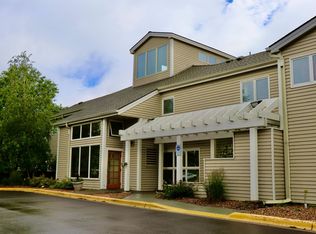
- $131,4001 bd1 ba700 sqft1390 Carling Dr APT 104, Saint Paul, MN 55108Off Market

- $107,9001 bd1 ba523 sqft1390 Carling Dr APT 105, Saint Paul, MN 55108Off Market
- $181,8002 bd1 ba1.3k sqft1390 Carling Dr APT 207, Saint Paul, MN 55108Off Market
- $180,8002 bd1 ba1.3k sqft1390 Carling Dr APT 208, Saint Paul, MN 55108Off Market
- $179,0002 bd1 ba1.3k sqft1390 Carling Dr APT 209, Saint Paul, MN 55108Off Market
Nearby schools
GreatSchools rating
- 7/10Chelsea Heights Elementary SchoolGrades: PK-5Distance: 1.1 mi
- 4/10Murray Middle SchoolGrades: 6-8Distance: 1.9 mi
- 2/10Como Park Senior High SchoolGrades: 9-12Distance: 1.3 mi
Get a cash offer in 3 minutes
Find out how much your home could sell for in as little as 3 minutes with a no-obligation cash offer.
Estimated market value
$180,000
Get a cash offer in 3 minutes
Find out how much your home could sell for in as little as 3 minutes with a no-obligation cash offer.
Estimated market value
$180,000
- Minnesota
- Ramsey County
- Saint Paul
- 55108
- Como
- 1390 Carling Dr Apartment 201
Nearby cities
Nearby neighborhoods
Nearby zip codes
Other Saint Paul Topics
