Skip main navigation
Active
  • $624,900

    1390 Cedardale Ln, Denver, NC 28037

    5beds
    3,647sqft
    : 
    Loading
    Get pre-qualified
    Single Family Residence
    Built in 2023
    0.19 Acres Lot
    $-- Zestimate®
    $171/sqft
    $50/mo HOA

    What's special

    Spacious light filledGreat storageFloor to ceiling cabinetryOversized islandFlexible floor planGenerous living spacesGranite countertops
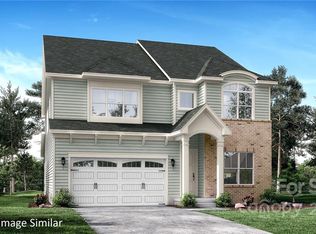
    Spacious, light filled, and thoughtfully designed, this five bedroom home offers the flexibility buyers are looking for in a beautiful Denver location. Step inside to 10 foot ceilings on the main level, 9 foot ceilings upstairs, and an open layout that feels both comfortable and functional. The kitchen is the heart of the home with floor to ceiling cabinetry, granite countertops, tile backsplash, gas cooktop, oversized island, and a large walk in pantry. A main level guest suite with a private full bath and walk in closet creates an ideal setup for visitors, extended family, or a quiet home office. Upstairs, the spacious owner's suite offers a tray ceiling, dual vanities, tiled huge walk in shower, and a generous double sided walk in closet. The second level also includes a large loft plus a fifth bedroom that can easily serve as a media room, playroom, office, gym, or additional guest space. Outside, enjoy a private backyard with room to relax, entertain, garden, play, or simply unwind. With generous living spaces, great storage, and a flexible floor plan, this home is ready to welcome its next chapter.
    21 days
    |
    554
    |
    20
    |

    Likely to sell faster than

    Zillow last checked:

    Listing updated:

    Listed by:

    Lauren Rocco Lauren.Rocco@exprealty.com,

    EXP Realty LLC Mooresville

    Source: Canopy MLS as distributed by MLS GRID,MLS#: 4394013MLS Logo

    Loading...

      Facts & features

      Interior

      Bedrooms & bathrooms
      • Bedrooms: 5
      • Bathrooms: 5
      • Full bathrooms: 4
      • 1/2 bathrooms: 1
      • Main level bedrooms: 1
      Primary bedroom
      • Level: Upper
      Bedroom s
      • Level: Main
      Bedroom s
      • Level: Upper
      Bathroom full
      • Level: Main
      Bathroom half
      • Level: Main
      Bathroom full
      • Level: Upper
      Dining area
      • Level: Main
      Family room
      • Level: Main
      Kitchen
      • Level: Main
      Laundry
      • Level: Main
      Loft
      • Level: Upper
      Media room
      • Level: Upper
      Study
      • Level: Main
      Heating
      • Forced Air, Natural Gas
      Cooling
      • Central Air
      Appliances
      • Included: Convection Oven, Dishwasher, Disposal, Exhaust Hood, Gas Cooktop, Gas Water Heater, Microwave, Plumbed For Ice Maker
      • Laundry: Electric Dryer Hookup, Laundry Room, Upper Level
      Features
      • Kitchen Island, Open Floorplan, Pantry, Walk-In Closet(s), Walk-In Pantry
      • Flooring: Carpet, Hardwood, Tile
      • Has basement: No
      • Attic: Pull Down Stairs
      • Fireplace features: Family Room, Gas Log, Gas Vented
      Interior area
      • Total structure area: 3,647
      • Total interior livable area: 3,647 sqft
      • Finished area above ground: 3,647
      • Finished area below ground: 0

      Property

      Parking
      • Total spaces: 2
      • Parking features: Driveway, Attached Garage, Garage on Main Level
      • Attached garage spaces: 2
      • Has uncovered spaces: Yes
      Features
      • Levels: Two
      • Stories: 2
      • Patio & porch: Covered, Rear Porch
      Lot
      • Size: 0.19 Acres
      • Features: Level
      Living quarters
      • Secondary features: None
      Details
      • Parcel number: 103413
      • Zoning: PD-R
      • Special conditions: Standard

      Construction

      Type & style
      • Home type: SingleFamily
      • Architectural style: Traditional
      • Property subtype: Single Family Residence
      Materials
      • Fiber Cement
      • Foundation: Slab
      Condition
      • New construction: No
      • Year built: 2023
      Details
      • Builder model: Pinehurst A
      • Builder name: Greybrook Homes

      Utilities & green energy

      • Sewer: County Sewer
      • Water: County Water
      • Utilities for property: Cable Available

      Community & HOA

      Community
      • Features: Sidewalks, Street Lights
      • Security: Carbon Monoxide Detector(s)
      • Subdivision: Wildbrook
      HOA
      • Has HOA: Yes
      • HOA fee: $600 annually
      • HOA name: Association Management Solutions
      • HOA phone: 704-940-6100
      Location
      • Region: Denver

      Financial & listing details

      • Price per square foot: $171/sqft
      • Tax assessed value: $578,555
      • Annual tax amount: $3,634
      • Date on market: 6/22/2026
      • Cumulative days on market: 21 days
      • Listing terms: Cash,Conventional,FHA,VA Loan
      • Exclusions: Kitchen & Garage Refrig / Washer & Dryer
      • Road surface type: Concrete, Paved

        Estimated market value

        Not available

        Estimated sales range

        Not available

        Not available

        Price history

        DateEventPrice
        6/22/2026Listed for sale$624,900+5.9%$171/sqft
        Source: Canopy MLS as distributed by MLS GRID #4394013 Report a problem
        10/13/2025Listing removed$590,000$162/sqft
        Source: Canopy MLS as distributed by MLS GRID #4247422 Report a problem
        9/1/2025Price change$590,000-1.7%$162/sqft
        Source: Canopy MLS as distributed by MLS GRID #4247422 Report a problem
        8/14/2025Price change$600,000-1.6%$165/sqft
        Source: Canopy MLS as distributed by MLS GRID #4247422 Report a problem
        7/30/2025Price change$610,000-2.4%$167/sqft
        Source: Canopy MLS as distributed by MLS GRID #4247422 Report a problem
        4/27/2025Listed for sale$625,000-3.8%$171/sqft
        Source: Canopy MLS as distributed by MLS GRID #4247422 Report a problem
        2/2/2025Listing removed$650,000$178/sqft
        Source: Canopy MLS as distributed by MLS GRID #4186091 Report a problem
        10/9/2024Listed for sale$650,000$178/sqft
        Source: Canopy MLS as distributed by MLS GRID #4186091 Report a problem

        Public tax history

        YearProperty taxesTax assessment
        2025$3,634 +1%$578,555
        2024$3,599 +183.5%$578,555 +202.7%
        2023$1,270 +329.5%$191,138 +377.8%
        2022$296 $40,000
        2021-- --
        Find assessor info on the county website

        Monthly payment

        Est. payment

        Payment breakdown

        Explore the cost of this home by adjusting the details. Changes won't be saved.
        All calculations are estimates and provided by Zillow, Inc. for informational purposes only. Actual amounts may vary.
        HOA fees may include property taxes on listings classified as Co-Ops. Contact the listing agent and/or owner for fee details.
        Mortgage interest rates are dependent on a number of factors, including credit score, down payment, and repayment length. Interest rate data provided by Zillow Group Marketplace, Inc. as of 1/1/1970 from various mortgage lenders with which we have lead or other similar arrangements; the Estimated Payment is an average of those rates.
        See how much you could borrow to make a competitive offer.

        Climate risks

        Neighborhood: 28037

        Getting around

        6 / 100
        Car-Dependent
        6 / 100
        Somewhat Bikeable

        Nearby schools

        GreatSchools rating
        Schools provided by the listing agent
        • Elementary: Catawba Springs
        • Middle: East Lincoln
        • High: East Lincoln

        Source: Canopy MLS as distributed by MLS GRID. This data may not be complete. We recommend contacting the local school district to confirm school assignments for this home.

        A local agent can set up tours, give advice and negotiate with sellers.

        Browse local experts

        Similar homes