Skip main navigation
Closed
  • $406,000

    1390 Clarence St, Saint Paul, MN 55106

    4beds
    2,654sqft
    Single Family Residence
    Built in 1959
    0.54 Acres Lot
    $414,500 Zestimate®
    $153/sqft
    $2,847 Estimated rent

    Home value

    $414,500

    $373,000 - $460,000

    $2,847/mo

    Zestimate® history
    Loading
    Loading...

    Owner options

    List your home for rent

    $2,847/mo

    Rent Zestimate®

    Find your next renter with Zillow Rental Manager. Plus, with online applications, you can quickly screen prospective tenants – for free.

    Learn more

    $2,847/mo

    Rent Zestimate®

    Refinance and save

    $2,581/mo

    Est. payment

    Refinancing to a lower rate could help reduce your monthly payments and save thousands over the life of the loan.

    See today's rates

    $2,581/mo

    Est. payment

    Explore your selling options

    Work with a Zillow partner agent

    Leverage their expertise and Zillow's premium Showcase listings to get your home seen by more buyers.

    Get started

    List with your own agent

    Get your home in front of millions of buyers by listing it on Zillow.

    Learn how to do it

    Sell it yourself

    Take full control of how buyers see your home on Zillow by listing For Sale by Owner (FSBO).

    List your home

    What's special

    Glorious gas fireplaceHardwood floorsCambria quartz countertopSpacious upstairsStucco exteriorHalf-story steel roofCoved ceilings
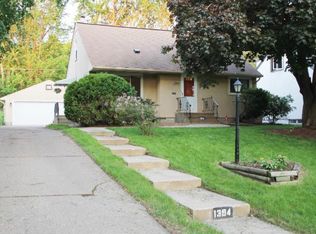
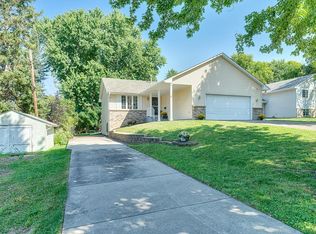
    You don’t want to miss this one! Turn-key 4BR, 3BA home on over half an acre lot just 2 blocks East of lovely Lake Phalen! A perfect blend of vintage bungalow charm with hardwood floors and coved ceilings combined with modern, convenient updates, the main level has two bedrooms, a large living room, formal dining room, and gorgeous full bath complete with air tub, tile walls and floor, in-floor heat. The kitchen has custom cabinetry, Corian countertops, tile backsplash, and lovely tile floors AND a dual fuel range/stove for culinary enthusiasts and a microwave-convection oven-air fryer combo. The spacious upstairs with its two additional bedrooms, handy loft, numerous closets, and 3/4 bath with tile shower, Cambria quartz countertop, and in-floor heat can serve as a huge private owners suite of rooms or accommodate multiple family members and interests. Downstairs the fun begins with a huge family room with a glorious gas fireplace, built-in wiring for surround sound, custom window treatments to prepare for the best of movies, and two lovely egress windows with extra deep Cambria quartz ledges for flowers year round and views of the custom flower boxes outside. A convenient 1/2 bath, large laundry room with newer front loading washer and dryer, double sink, and handy slat walls with hanging baskets for organized storage. The utility room has a newer furnace, water heater (2025), huge, upright freezer, built-in storage of all sorts, handy workbench and slat walls. Back outside is what truly sets this home apart. Over a half acre manicured and landscaped yard, has 12 zoned sprinklers system and gardens galore! In addition to the oversized 2-car garage, is a storage shed, a fenced-in garden, and a paver garden. Asphalt shingles on the house and garage were replaced in 2023/2024 and Leaf Guards added. The half-story steel roof and stucco exterior are pristine. All this beauty, space, comfort and convenience is just short walk to the walking and biking paths around Lake Phalen! And for peace of mind, a one year Home Warranty is included too. Now - don’t walk--run to see this amazing gem!

    Zillow last checked:

    Listing updated:

    Listed by:

    Jim Shaw 715-338-6344,

    Keller Williams Realty Diversified

    Bought with:

    Tracy D Gazett

    Edina Realty, Inc.

    Mollie Ketroser Greenberg

    Source: NorthstarMLS as distributed by MLS GRID,MLS#: 6744623MLS Logo

    Facts & features

    Interior

    Bedrooms & bathrooms
    • Bedrooms: 4
    • Bathrooms: 3
    • Full bathrooms: 1
    • 3/4 bathrooms: 1
    • 1/2 bathrooms: 1
    Bedroom
    • Level: Upper
    • Area: 190 Square Feet
    • Dimensions: 19x10
    Bedroom 2
    • Level: Upper
    • Area: 144 Square Feet
    • Dimensions: 12x12
    Bedroom 3
    • Level: Main
    • Area: 156 Square Feet
    • Dimensions: 13x12
    Bedroom 4
    • Level: Main
    • Area: 120 Square Feet
    • Dimensions: 12x10
    Dining room
    • Level: Main
    • Area: 126 Square Feet
    • Dimensions: 14x9
    Family room
    • Level: Lower
    • Area: 396 Square Feet
    • Dimensions: 36x11
    Kitchen
    • Level: Main
    • Area: 156 Square Feet
    • Dimensions: 13x12
    Living room
    • Level: Main
    • Area: 252 Square Feet
    • Dimensions: 18x14
    Loft
    • Level: Upper
    • Area: 99 Square Feet
    • Dimensions: 11x9
    Heating
    • Forced Air, In-Floor Heating
    Cooling
    • Central Air
    Appliances
    • Included: Dishwasher, Disposal, Dryer, Exhaust Fan, Freezer, Gas Water Heater, Microwave, Range, Refrigerator, Washer
    • Laundry: Lower Level, Laundry Room, Sink
    Features
    • Basement: Block,Drain Tiled,Egress Window(s),Full,Partially Finished,Sump Pump
    • Number of fireplaces: 1
    • Fireplace features: Family Room, Gas
    Interior area
    • Total structure area: 2,654
    • Total interior livable area: 2,654 sqft
    • Finished area above ground: 1,921
    • Finished area below ground: 733

    Property

    Parking
    • Total spaces: 2
    • Parking features: Detached Garage, Asphalt, Concrete, Garage Door Opener
    • Garage spaces: 2
    • Has uncovered spaces: Yes
    • Details: Garage Dimensions (22x24)
    Accessibility
    • Accessibility features: None
    Features
    • Levels: One and One Half
    • Stories: 1
    Lot
    • Size: 0.54 Acres
    • Dimensions: 55 x 426
    Details
    • Additional structures: Storage Shed
    • Foundation area: 1172
    • Parcel number: 222922320042
    • Zoning description: Residential-Single Family

    Construction

    Type & style
    • Home type: SingleFamily
    • Property subtype: Single Family Residence
    Materials
    • Roof: Age 8 Years or Less,Asphalt,Metal
    Condition
    • New construction: No
    • Year built: 1959

    Utilities & green energy

    • Electric: 200+ Amp Service
    • Gas: Natural Gas
    • Sewer: City Sewer - In Street
    • Water: City Water - In Street

    Community & neighborhood

    Location
    • Region: Saint Paul
    • Subdivision: Section 22 Town 29 Range 22

    HOA & financial

    HOA
    • Has HOA: No

    Price history

    DateEventPrice
    8/6/2025Sold$406,000+1.5%$153/sqft
    Source: NorthstarMLS as distributed by MLS GRID #6744623 Report a problem
    7/22/2025Pending sale$400,000$151/sqft
    Source: NorthstarMLS as distributed by MLS GRID #6744623 Report a problem
    6/26/2025Listed for sale$400,000+433.3%$151/sqft
    Source: NorthstarMLS as distributed by MLS GRID #6744623 Report a problem
    12/9/1992Sold$75,000$28/sqft
    Source: Agent Provided Report a problem

    Public tax history

    YearProperty taxesTax assessment
    2025$5,176 +9.5%$376,200 +17%
    2024$4,726 -10.3%$321,500 +3.3%
    2023$5,266 +18.5%$311,100 -8.2%
    2022$4,444 +20.8%$339,000 +19.8%
    2021$3,680 +4.5%$282,900 +14.9%
    2020$3,521 +7.9%$246,300 +11.2%
    2019$3,263 $221,400
    2018$3,263 -2.5%$221,400 +3%
    2017$3,346 $215,000
    2016$3,346 +13%--
    2015$2,960 +30.5%$192,600
    2014$2,268 -10.9%--
    2013$2,546 -3.5%--
    2012$2,638 +9.5%--
    2011$2,410 --
    2010-- --
    2009$2,414 -0.3%--
    2008$2,422 +2.5%--
    2007$2,364 +16.7%--
    2006$2,026 +20.5%--
    2005$1,682 +5.7%--
    2004$1,592 +8.6%--
    2003$1,466 +16.9%--
    2002$1,254 -12.6%--
    2001$1,434 +24.6%--
    2000$1,151 --

    Find assessor info on the county website

    Neighborhood: Greater Eastside

    Nearby schools

    GreatSchools rating
    Get a cash offer in 3 minutes
    Find out how much your home could sell for in as little as 3 minutes with a no-obligation cash offer.
    Estimated market value
    $414,500
    Get a cash offer in 3 minutes
    Find out how much your home could sell for in as little as 3 minutes with a no-obligation cash offer.
    Estimated market value
    $414,500