Move-in ready Powell 5000 plan remodeled top-to-bottom perched in a prime location. Kitchen features granite countertops, breakfast bar, under-cab lighting and sliding glass doors out to the private patio. New SS GE Fridge, GE Stove & SS whirlpool microwave oven w/dedicated electrical circuit. Gorgeous private patio features free-form exposed aggregate hardscape, low maintenance landscaping, bubbling water feature & twin remote-controlled Goodwin & Cole awnings. Primary bath features quartz counters, contemporary fixtures, designer lighting, custom closet system. Downstairs Den office w/a view features natural maple prime flooring to match living room w/silent walk rubber underlining. All new interior doors w/satin nickel accessories. Custom tiled staircase w/wrought-iron balusters. Beautiful hardwood floors downstairs & upstairs landing. Dual-pane windows, Avalon shutters and Levolor vertical blinds. Fresh paint throughout interiors. New Maytag Washer & Dryer included. Nepenthe HOA sparkling pools, spa, and tennis courts just a short stroll away.
Closed
$545,000
1390 Commons Dr, Sacramento, CA 95825
2beds
1,835sqft
Single Family Residence
Built in 1975
1,742 Square Feet Lot
$541,000 Zestimate®
$297/sqft
$2,817 Estimated rent
Home value
$541,000
$514,000 - $573,000
$2,817/mo
Zestimate® history
Owner options
List your home for rent
$2,817/mo
Rent Zestimate®
Find your next renter with Zillow Rental Manager. Plus, with online applications, you can quickly screen prospective tenants – for free.
$2,817/mo
Rent Zestimate®
Refinance and save
$4,255/mo
Est. payment
Refinancing to a lower rate could help reduce your monthly payments and save thousands over the life of the loan.
$4,255/mo
Est. payment
Explore your selling options
Work with a Zillow partner agent
Leverage their expertise and Zillow's premium Showcase listings to get your home seen by more buyers.
Get startedList with your own agent
Get your home in front of millions of buyers by listing it on Zillow.
Learn how to do itSell it yourself
Take full control of how buyers see your home on Zillow by listing For Sale by Owner (FSBO).
List your homeWhat's special
Custom tiled staircaseTennis courtsPrivate patioSatin nickel accessoriesNew ss ge fridgeNew interior doorsContemporary fixtures
Zillow last checked:
Listing updated:
Listed by:
Roger Hackney DRE #00834701 916-956-1300,
Roger Hackney,
Scott Hackney DRE #01944439 916-709-2102,
Roger Hackney
Bought with:
Debbie Davis, DRE #01237920
Windermere Signature Properties LP
Source: MetroList Services of CA,MLS#: 224031266Originating MLS: MetroList Services, Inc.
Facts & features
Interior
Bedrooms & bathrooms
- Bedrooms: 2
- Bathrooms: 3
- Full bathrooms: 2
- Partial bathrooms: 1
Primary bedroom
- Features: Sitting Area
Primary bathroom
- Features: Closet, Shower Stall(s), Double Vanity, Tile, Quartz
Dining room
- Features: Formal Area
Kitchen
- Features: Breakfast Area, Granite Counters, Slab Counter
Heating
- Central, Heat Pump
Cooling
- Ceiling Fan(s), Central Air, Heat Pump
Appliances
- Included: Free-Standing Refrigerator, Dishwasher, Disposal, Microwave, Electric Water Heater, Free-Standing Electric Range, Dryer, Washer
- Laundry: In Kitchen, Inside
Features
- Flooring: Carpet, Tile, Wood
- Number of fireplaces: 1
- Fireplace features: Brick, Living Room, Wood Burning
Interior area
- Total structure area: 0
- Total interior livable area: 1,835 sqft
Property
Parking
- Total spaces: 2
- Parking features: Detached, Garage Faces Rear
- Garage spaces: 2
Features
- Fencing: Back Yard
Lot
- Size: 1,742 Square Feet
- Features: Curb(s)/Gutter(s), Storm Drain, Street Lights, Landscape Back, Landscape Front, Low Maintenance
- Topography: Level,Trees Many,Level,Trees Many
Details
- Parcel number: 29501800130000
- Zoning: PUD
- Special conditions: Standard
Construction
Type & style
- Home type: SingleFamily
- Architectural style: Contemporary
- Property subtype: Single Family Residence
- Attached to another structure: Yes
Materials
- Wood
- Foundation: Concrete, Slab
- Roof: Composition
Condition
- Year built: 1975
Details
- Builder name: R. C. Powell
Utilities & green energy
- Electric: 220 Volts
- Water: Public
- Utilities for property: Public, Electric, Internet Available, Sewer In & Connected
Community & HOA
Community
- Subdivision: Campus Commons-Nepenthe
HOA
- Has HOA: Yes
- Amenities included: Pool, Clubhouse, Fitness Center, Spa/Hot Tub, Tennis Court(s), Greenbelt
- Services included: Common Areas, Roof, Insurance on Structure, Maintenance Structure, Maintenance Grounds
- HOA fee: $620 monthly
Location
- Region: Sacramento
Financial & listing details
- Price per square foot: $297/sqft
- Tax assessed value: $567,018
- Price range: $545K - $545K
- Date on market: 9/20/2026
Price history
| Date | Event | Price |
|---|---|---|
| 6/5/2024 | Sold | $545,000-5.2%$297/sqft |
Source: MetroList Services of CA #224031266 Report a problem | ||
| 5/6/2024 | Pending sale | $575,000$313/sqft |
Source: MetroList Services of CA #224031266 Report a problem | ||
| 4/17/2024 | Listed for sale | $575,000+45.6%$313/sqft |
Source: MetroList Services of CA #224031266 Report a problem | ||
| 7/28/2016 | Sold | $395,000+0%$215/sqft |
Source: MetroList Services of CA #16034159 Report a problem | ||
| 7/7/2016 | Pending sale | $394,950$215/sqft |
Source: CENTURY 21 M&M and Associates #16034159 Report a problem | ||
| 6/22/2016 | Price change | $394,950-1.3%$215/sqft |
Source: Century 21 M&M and Assoc. #16034159 Report a problem | ||
| 6/2/2016 | Listed for sale | $399,950+74.7%$218/sqft |
Source: Century 21 M&M and Assoc. #16034159 Report a problem | ||
| 11/6/2012 | Sold | $229,000-20.8%$125/sqft |
Source: Public Record Report a problem | ||
| 6/12/2012 | Listing removed | $289,000$157/sqft |
Source: HotPads.com Report a problem | ||
| 6/7/2012 | Listed for sale | $289,000$157/sqft |
Source: HotPads.com Report a problem | ||
Public tax history
| Year | Property taxes | Tax assessment |
|---|---|---|
| 2026 | -- | $567,018 +2% |
| 2025 | $6,720 +20.8% | $555,900 +23.7% |
| 2024 | $5,561 +2.6% | $449,380 +2% |
| 2023 | $5,420 +0.6% | $440,569 +2% |
| 2022 | $5,386 +1.7% | $431,932 +2% |
| 2021 | $5,295 +1.9% | $423,463 +1% |
| 2020 | $5,195 +2.1% | $419,122 +2% |
| 2019 | $5,090 +1.5% | $410,905 +2% |
| 2018 | $5,014 +0.7% | $402,849 +2% |
| 2017 | $4,977 +71.6% | $394,950 +65.8% |
| 2016 | $2,901 +3.8% | $238,212 +1.5% |
| 2015 | $2,795 | $234,635 +2% |
| 2014 | $2,795 | $230,039 +0.5% |
| 2013 | -- | $229,000 +4.6% |
| 2012 | -- | $218,854 +2% |
| 2011 | -- | $214,564 +0.8% |
| 2010 | -- | $212,962 +1.8% |
| 2008 | -- | $209,284 +2% |
| 2007 | -- | $205,182 +2% |
| 2006 | -- | $201,160 +2% |
| 2005 | -- | $197,217 +2% |
| 2004 | -- | $193,351 +1.9% |
| 2003 | -- | $189,808 +2% |
| 2002 | -- | $186,087 +2% |
| 2001 | -- | $182,439 +2% |
| 2000 | -- | $178,862 |
Find assessor info on the county website
Neighborhood: Campus Commons
Nearby homes
- $505,4003 bd3 ba1.7k sqft1384 Commons Dr, Sacramento, CA 95825Off Market
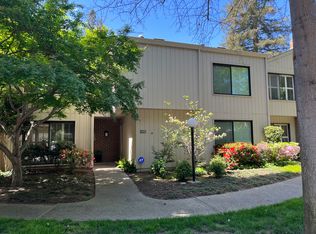
- $452,5003 bd2 ba1.8k sqft1396 Commons Dr, Sacramento, CA 95825Off Market
- $435,0002 bd2 ba1.5k sqft1378 Commons Dr, Sacramento, CA 95825Off Market
- $382,5002 bd2 ba1.1k sqft1306 Vanderbilt Way, Sacramento, CA 95825Off Market
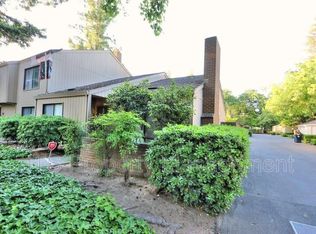
- $524,7003 bd2 ba1.8k sqft1372 Commons Dr, Sacramento, CA 95825Off Market
- $460,5003 bd2 ba1.7k sqft1312 Vanderbilt Way, Sacramento, CA 95825Off Market
- $382,1002 bd2 ba1.1k sqft1342 Vanderbilt Way, Sacramento, CA 95825Off Market
- $456,1003 bd2 ba1.7k sqft1336 Vanderbilt Way, Sacramento, CA 95825Off Market
Nearby schools
GreatSchools rating
- 4/10Sierra Oaks K-8Grades: K-8Distance: 1 mi
- 1/10Encina Preparatory High SchoolGrades: 9-12Distance: 2 mi
Get a cash offer in 3 minutes
Find out how much your home could sell for in as little as 3 minutes with a no-obligation cash offer.
Estimated market value
$541,000
Get a cash offer in 3 minutes
Find out how much your home could sell for in as little as 3 minutes with a no-obligation cash offer.
Estimated market value
$541,000
- California
- Sacramento County
- Sacramento
- 95825
- Campus Commons
- 1390 Commons Dr
