Welcome home to peaceful country living in the heart of Tennessee Ridge! Nestled just a short drive from the beautiful Tennessee River, this charming 4-bedroom home offers the perfect blend of comfort, space, and modern updates. Situated on a gorgeous 3.56 acres across three parcels, this property gives you room to spread out, enjoy the outdoors, and make it your own.
Inside, you’ll find 1,652 square feet of well-maintained living space featuring durable LVP flooring throughout the main living areas, tile in the kitchen and bathroom, original hardwood in 3 bedrooms and carpet in one bedroom. This home has been lovingly cared for and thoughtfully updated with major improvements already completed, including SettleStop IntelliJack floor support system, along with new supplemental beams and sister joists in 2021, new PEX plumbing in 2022, a new HVAC system and lines installed in 2021, new septic line from tank to house, plus a fully encapsulated crawlspace with triple sump pump for added peace of mind.
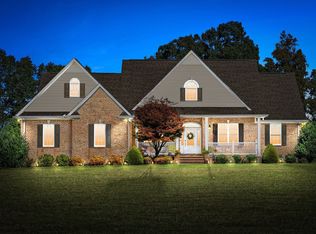
Outside is where this property truly shines! Enjoy the convenience of a 2-car garage, concrete driveway, beautifully manicured yard, and a fully fenced front yard complete with an eye-catching gated entrance. 2 new decks on the back, and covered porch on the front. Need extra storage or workspace? You’ll love the 12x32 storage building with electricity, plus an additional storage shed for even more room.
Whether you’re looking for your forever home, a mini homestead, or simply a place to enjoy quiet country evenings under the Tennessee sky, this property checks all the boxes! This home is vacant and easy to show!
Closed
Street View
Zillow last checked:
Listing updated:
Bought with:
Cheryl Hollis, 383011
Emerald Key Realty
Source: RealTracs MLS as distributed by MLS GRID,MLS#: 3191339
Price history
| Date | Event | Price |
|---|---|---|
| 8/14/2026 | Sold | $270,000$163/sqft |
Source:  RealTracs MLS as distributed by MLS GRID #3191339 Report a problem RealTracs MLS as distributed by MLS GRID #3191339 Report a problem | ||
| 7/28/2026 | Contingent | $270,000$163/sqft |
Source: RealTracs MLS as distributed by MLS GRID #3191339 Report a problem | ||
| 7/20/2026 | Price change | $270,000-5.3%$163/sqft |
Source: RealTracs MLS as distributed by MLS GRID #3191339 Report a problem | ||
| 6/24/2026 | Price change | $285,000-8.1%$173/sqft |
Source: RealTracs MLS as distributed by MLS GRID #3191339 Report a problem | ||
| 5/15/2026 | Listed for sale | $310,000+72.2%$188/sqft |
Source: RealTracs MLS as distributed by MLS GRID #3191339 Report a problem | ||
| 4/25/2021 | Sold | $180,000$109/sqft |
Source: RealTracs MLS as distributed by MLS GRID #2230545 Report a problem | ||
| 4/16/2021 | Pending sale | $180,000$109/sqft |
Source: RealTracs MLS as distributed by MLS GRID #2230545 Report a problem | ||
| 3/11/2021 | Contingent | $180,000$109/sqft |
Source: RealTracs MLS as distributed by MLS GRID #2230545 Report a problem | ||
| 2/26/2021 | Listed for sale | $180,000+157.1%$109/sqft |
Source: RealTracs MLS as distributed by MLS GRID #2230545 Report a problem | ||
| 11/2/2005 | Sold | $70,000$42/sqft |
Source: Public Record Report a problem | ||
Nearby homes
- $10,800-- bd-- ba-- sqftStevenson Cir, Tennessee ridge, TN 37178Off Market
- $11,200-- bd-- ba-- sqft970 Cooley Ford Rd, Tennessee ridge, TN 37178Off Market
- $731,5005 bd4 ba5.6k sqft1488 Cooley Ford Rd, Tennessee Ridge, TN 37178Off Market
- $220,300-- bd2 ba1k sqft555 Stevenson Cir, Tennessee Ridge, TN 37178Off Market


Get pre-qualified for a loan
At Zillow Home Loans, we can pre-qualify you in as little as 5 minutes with no impact to your credit score.An equal housing lender. NMLS #10287.
