Includes furniture and appliances.
Pending
Listed by: Homecoin.com • Jonathan Minerick • Contact: 888-400-2513
$289,000
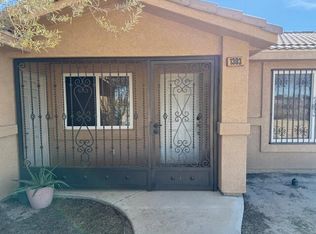
1390 Curtis Ave, Thermal, CA 92274
3beds
1,435sqft
Single Family Residence
Built in 2007
9,200 Square Feet Lot
$-- Zestimate®
$201/sqft
$-- HOA
What's special
- 176 days
- 5
- 0
Zillow last checked:
Listing updated:
Listed by:
Jonathan Minerick DRE #01523060 888-400-2513,
Homecoin.com
Source: CRMLS,MLS#: TR25237679 Originating MLS: California Regional MLS
Originating MLS: California Regional MLSFacts & features
Interior
Bedrooms & bathrooms
- Bedrooms: 3
- Bathrooms: 2
- Full bathrooms: 2
- Main level bathrooms: 2
- Main level bedrooms: 3
Rooms
- Room types: Kitchen, Living Room, Primary Bedroom
Bathroom
- Features: Bathtub, Enclosed Toilet, Separate Shower, Tub Shower, Walk-In Shower
Heating
- Baseboard, Central, Electric, Forced Air
Cooling
- Central Air, Electric
Appliances
- Included: Built-In Range, Dishwasher, Electric Oven, Electric Water Heater, Disposal, Refrigerator, Water Heater, Dryer, Washer
- Laundry: Inside
Features
- Cathedral Ceiling(s), Furnished, Open Floorplan, Tile Counters
- Windows: Blinds, Double Pane Windows, Screens
- Has fireplace: Yes
- Furnished: Yes
- Common walls with other units/homes: No Common Walls
Interior area
- Total interior livable area: 1,435 sqft
Property
Parking
- Total spaces: 4
- Parking features: Concrete, Door-Multi, Direct Access, Driveway Level, Garage, Paved, Garage Faces Rear
- Attached garage spaces: 2
- Uncovered spaces: 2
Features
- Levels: One
- Stories: 1
- Entry location: 1
- Patio & porch: Front Porch
- Exterior features: Fire Pit
- Pool features: None
- Fencing: Average Condition,Wood
- Has view: Yes
- View description: Desert
Lot
- Size: 9,200 Square Feet
- Dimensions: 100 x 100
- Features: 2-5 Units/Acre, Desert Front, Level, Rectangular Lot, Street Level, Yard
Details
- Parcel number: 007722023000
- Special conditions: Standard
Construction
Type & style
- Home type: SingleFamily
- Architectural style: Contemporary
- Property subtype: Single Family Residence
Materials
- Drywall, Frame, Glass, Stucco
- Foundation: Slab
- Roof: Spanish Tile
Condition
- Turnkey
- New construction: No
- Year built: 2007
Utilities & green energy
- Sewer: Public Sewer
- Water: Public
Community & HOA
Community
- Features: Biking, Gutter(s), Hiking, Preserve/Public Land, Street Lights
- Subdivision: Other
Location
- Region: Thermal
Financial & listing details
- Price per square foot: $201/sqft
- Date on market: 10/15/2025
- Cumulative days on market: 176 days
- Listing terms: Cash,Cash to New Loan
- Road surface type: Paved
Estimated market value
Not available
Estimated sales range
Not available
$2,049/mo
Price history
| Date | Event | Price |
|---|---|---|
| 6/3/2026 | Pending sale | $289,000$201/sqft |
Source:  CRMLS #TR25237679 Report a problem CRMLS #TR25237679 Report a problem | ||
| 4/9/2026 | Contingent | $289,000$201/sqft |
Source: CRMLS #TR25237679 Report a problem | ||
| 10/15/2025 | Listed for sale | $289,000$201/sqft |
Source: CRMLS #TR25237679 Report a problem | ||
Public tax history
Tax history is unavailable.
Monthly payment
Est. payment
Payment breakdown
Explore the cost of this home by adjusting the details. Changes won't be saved.Climate risks
Neighborhood: 92274

Similar homes
- $--3 bd2 ba1.6k sqft1365 Curtis Ave, Thermal, CA 92274Auction
 Auction.com 1
 - $320,0003 bd2 ba1.2k sqft1251 Barbara Ave, Thermal, CA 92274For Sale
 MLS ID #219148195DA, Juan Martinez, Better Homes and Gardens Real Estate. CRMLS
 - $280,0003 bd2 ba1.2k sqft1303 Bering Blvd, Thermal, CA 92274For Sale
 MLS ID #219151851DA, Cipriano De La Cruz, Darryl Joel Freed, Broker. CRMLS
 - $299,0004 bd2 ba1.5k sqft2490 Shore Jewel Ave, Thermal, CA 92274For Sale
 MLS ID #219152027DA, Neithan Contreras Martinez, Jesus Martinez, Broker. CRMLS
Local buyer's agents are ready to help
