This custom built farm-style home offers a blend of modern amenities and rural charm, making it a perfect retreat with everything you need. So many amazing features, 3 bedrooms, 2 bathrooms, 1800 m/l sq. ft. main house with an adorable ADU. Ready for guests or VRBO. Main house has a spacious and airy design with vaulted ceilings. Chef ready kitchen with granite countertops and huge island. Outside features greenhouse with canning room, perfect for gardening enthusiasts complete with raised beds. Chicken coop ready for your flock. 50 x 25 m/l shop with ample space for projects and storage. RV hookups. Covered outside entertainment center for gatherings. Water feature adds a touch of tranquility and the mountain views are a scenic backdrop for everyday living.
Sold
$780,000
1390 D St, Baker City, OR 97814
3beds
1,800sqft
Residential, Single Family Residence
Built in 2021
1.27 Acres Lot
$628,900 Zestimate®
$433/sqft
$2,629 Estimated rent
Home value
$628,900
$585,000 - $673,000
$2,629/mo
Zestimate® history
Owner options
List your home for rent
$2,629/mo
Rent Zestimate®
Find your next renter with Zillow Rental Manager. Plus, with online applications, you can quickly screen prospective tenants – for free.
$2,629/mo
Rent Zestimate®
Refinance and save
$5,110/mo
Est. payment
Refinancing to a lower rate could help reduce your monthly payments and save thousands over the life of the loan.
$5,110/mo
Est. payment
Explore your selling options
Work with a Zillow partner agent
Leverage their expertise and Zillow's premium Showcase listings to get your home seen by more buyers.
Get startedList with your own agent
Get your home in front of millions of buyers by listing it on Zillow.
Learn how to do itSell it yourself
Take full control of how buyers see your home on Zillow by listing For Sale by Owner (FSBO).
List your homeWhat's special
Zillow last checked:
Listing updated:
Listed by:
Mary Jo Grove 541-523-6485,
The Grove Team, Ltd.
Bought with:
Kristen McAdams, 201212614
Keller Williams Four Rivers LLC
Source: RMLS (OR),MLS#: 24278477
Facts & features
Interior
Bedrooms & bathrooms
- Bedrooms: 3
- Bathrooms: 2
- Full bathrooms: 2
- Main level bathrooms: 2
Rooms
- Room types: Utility Room, Bedroom 2, Bedroom 3, Dining Room, Family Room, Kitchen, Living Room, Primary Bedroom
Primary bedroom
- Level: Main
Bedroom 2
- Level: Main
Bedroom 3
- Level: Main
Kitchen
- Level: Main
Living room
- Level: Main
Heating
- Forced Air
Cooling
- Central Air
Appliances
- Included: Dishwasher, Disposal, Free-Standing Gas Range, Free-Standing Refrigerator, Microwave, Plumbed For Ice Maker, Gas Water Heater
Features
- Granite, High Ceilings, Vaulted Ceiling(s), Butlers Pantry, Kitchen Island
- Windows: Double Pane Windows, Vinyl Frames
- Basement: Crawl Space
- Number of fireplaces: 1
- Fireplace features: Gas
Interior area
- Total structure area: 1,800
- Total interior livable area: 1,800 sqft
Property
Parking
- Total spaces: 2
- Parking features: Driveway, RV Access/Parking, RV Boat Storage, Carport, Detached
- Garage spaces: 2
- Has carport: Yes
- Has uncovered spaces: Yes
Accessibility
- Accessibility features: Kitchen Cabinets, Main Floor Bedroom Bath, One Level, Utility Room On Main, Accessibility
Features
- Stories: 1
- Patio & porch: Porch
- Exterior features: Garden, Raised Beds, RV Hookup, Yard
- Has spa: Yes
- Spa features: Bath
- Fencing: Fenced
- Has view: Yes
- View description: Mountain(s)
Lot
- Size: 1.27 Acres
- Dimensions: 211.94 x 426.87 m/l
- Features: Level, Acres 1 to 3
Details
- Additional structures: Greenhouse, PoultryCoop, RVHookup, RVBoatStorage
- Parcel number: 18474
- Zoning: RHD
Construction
Type & style
- Home type: SingleFamily
- Architectural style: Custom Style,Farmhouse
- Property subtype: Residential, Single Family Residence
Materials
- Cement Siding
- Foundation: Concrete Perimeter
- Roof: Composition,Shingle
Condition
- Approximately
- New construction: No
- Year built: 2021
Utilities & green energy
- Gas: Gas
- Sewer: Public Sewer
- Water: Public
- Utilities for property: DSL
Community & HOA
Community
- Security: None
HOA
- Has HOA: No
Location
- Region: Baker City
Financial & listing details
- Price per square foot: $433/sqft
- Tax assessed value: $538,280
- Annual tax amount: $5,413
- Date on market: 6/18/2024
- Cumulative days on market: 28 days
- Listing terms: Cash,Conventional,FHA,VA Loan
- Road surface type: Gravel
Price history
| Date | Event | Price |
|---|---|---|
| 9/6/2024 | Sold | $780,000-2.4%$433/sqft |
Source:  RMLS (OR) #24278477 Report a problem RMLS (OR) #24278477 Report a problem | ||
| 7/17/2024 | Pending sale | $799,000$444/sqft |
Source: RMLS (OR) #24278477 Report a problem | ||
Public tax history
| Year | Property taxes | Tax assessment |
|---|---|---|
| 2025 | $5,694 +3.2% | $320,929 +3% |
| 2024 | $5,518 +1.9% | $311,582 +3% |
| 2023 | $5,414 +109.8% | $302,507 +110.1% |
| 2022 | $2,581 +98.7% | $143,997 +98.4% |
| 2021 | $1,299 | $72,573 |
Find assessor info on the county website
Neighborhood: 97814
Nearby homes
- $349,7002 bd1 ba1.5k sqft1350 D St, Baker City, OR 97814Off Market
- $429,7004 bd2 ba2.8k sqft1380 D St, Baker City, OR 97814Off Market
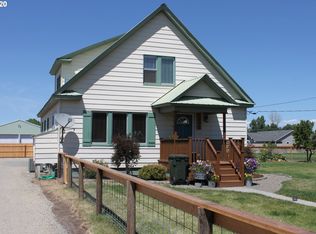
- $820,0004 bd3 ba2.5k sqft1310 D St, Baker City, OR 97814Sold

- $451,7003 bd2 ba1.8k sqft1385 F St, Baker City, OR 97814Off Market

- $506,5003 bd2 ba1.8k sqft1320 D St, Baker City, OR 97814Off Market
- $439,3003 bd2 ba1.6k sqft1355 F St, Baker City, OR 97814Off Market
- $422,5004 bd3 ba2.6k sqft1340 D St, Baker City, OR 97814Off Market
- $518,2003 bd2 ba1.8k sqft1325 F St, Baker City, OR 97814Off Market
Nearby schools
GreatSchools rating
- 5/10Brooklyn Primary SchoolGrades: 1-3Distance: 0.6 mi
- 6/10Baker Middle SchoolGrades: 7-8Distance: 0.9 mi
- 6/10Baker High SchoolGrades: 9-12Distance: 0.8 mi
Schools provided by the listing agent
- Elementary: Brooklyn,South Baker
- Middle: Baker
- High: Baker
Source: RMLS (OR). This data may not be complete. We recommend contacting the local school district to confirm school assignments for this home.
Sell for more on Zillow
Get a Zillow Showcase℠ listing at no additional cost and you could sell for .
$628,900
2% more
+$12,578
With Zillow Showcase(estimated)
$641,478
Sell for more on Zillow
Get a Zillow Showcase℠ listing at no additional cost and you could sell for .
$628,900
2% more
+$12,578
With Zillow Showcase(estimated)
$641,478
- Oregon
- Baker County
- Baker City
- 97814
- 1390 D St
