Skip main navigation
Pending
  • Price cut: $4K (6/8)
    $260,900

    1390 Delia Ave, Akron, OH 44320

    3beds
    2,178sqft
    : 
    Loading
    Get pre-qualified
    Single Family Residence
    Built in 1926
    8,637 Square Feet Lot
    $-- Zestimate®
    $120/sqft
    $-- HOA

    What's special

    Updated half bathTimeless foyerStunning granite and backsplashAccess to the deckCovered front porchUpdated stainless steel appliancesFenced in backyard
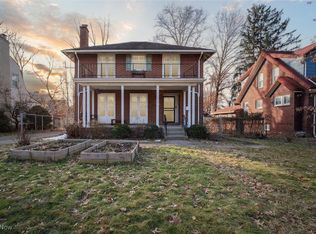
    Tired of the cookie cutter homes in cold feeling developments? Welcome to historically beautiful Delia Ave, in the heart of West Akron! Classic early 20th century colonials, each with a personality of their own. Full of warmth and character, this lovely home offers a wonderful mix of high end modern updates and original features! Stately pillars line the covered front porch, where you'll love to spend endless hours chatting with friends and enjoying the neighborhood. Welcoming you inside is a timeless foyer, with beautiful archways, handsome wood floors and a gorgeous staircase. To the left is the formal dining room that will get you excited to entertain! Wood-look ceramic plank flooring, plentiful cabinetry the reaches to the ceiling, a full set of updated stainless steel appliances, finished off by stunning granite and backsplash complete the kitchen! Around the corner is a wonderful space boasting a wall of light from the sliders! Access to the deck, an updated half bath and a 1st floor laundry closet too! Fantastic french doors take you into the formal living room, offering lots of space and a cozy wood burning fireplace. Take the elegant stairway to the 2nd floor, to find 3 bedrooms and a nicely updated full bathroom. The large primary is incredible, with a wall full of original built-ins and 2 additional closets! There's still a waterproofed and mostly finished lower level! A huge room that could be a rec room or guest space features it's own fireplace & bookshelf wall. There is a bonus walk-in closet as well as a 2nd full bath! Hidden past the bathroom is the utility room. There's another unfinished storage room with fruit cellar too! Don't forget the composite deck overlooking the fenced in backyard! Surrounded by abundant greenery, creating a private space to relax. Yes, this home does have central A/C! Full renovation approximately 10 years ago. Since a new deck in 2024, A/C 2011 & solar panels added. Get ready to call this home!
    65 days
    |
    750
    |
    47
    |

    Zillow last checked:

    Listing updated:

    Listed by:

    Lisa Hughes 330-603-9008 Lisa@Lhughesrealestate.com,

    RE/MAX Trends Realty

    Source: MLS Now,MLS#: 5210703MLS LogoOriginating MLS: Akron Cleveland Association of REALTORS

      Facts & features

      Interior

      Bedrooms & bathrooms
      • Bedrooms: 3
      • Bathrooms: 3
      • Full bathrooms: 2
      • 1/2 bathrooms: 1
      • Main level bathrooms: 1
      Primary bedroom
      • Description: Flooring: Hardwood
      • Level: Second
      • Dimensions: 19 x 13
      Bedroom
      • Description: Flooring: Hardwood
      • Level: Second
      • Dimensions: 13 x 12
      Bedroom
      • Description: Flooring: Hardwood
      • Level: Second
      • Dimensions: 13 x 10
      Bathroom
      • Description: Flooring: Ceramic Tile
      • Level: First
      Bathroom
      • Description: Flooring: Ceramic Tile
      • Level: Second
      Bathroom
      • Description: Flooring: Ceramic Tile
      • Level: Lower
      Dining room
      • Description: Flooring: Hardwood
      • Level: First
      • Dimensions: 13 x 12
      Entry foyer
      • Description: Flooring: Hardwood
      • Level: First
      • Dimensions: 17 x 7
      Family room
      • Description: Flooring: Ceramic Tile
      • Level: Lower
      Kitchen
      • Description: Flooring: Ceramic Tile
      • Level: First
      • Dimensions: 13 x 10
      Laundry
      • Level: First
      Living room
      • Description: Flooring: Hardwood
      • Level: First
      • Dimensions: 22 x 13
      Sunroom
      • Description: Flooring: Carpet
      • Level: First
      • Dimensions: 20 x 9
      Heating
      • Gas, Hot Water, Radiant, Steam
      Cooling
      • Central Air
      Appliances
      • Included: Dishwasher, Microwave, Range, Refrigerator
      • Laundry: Main Level
      Features
      • Ceiling Fan(s), Entrance Foyer, Granite Counters, High Ceilings, His and Hers Closets, Multiple Closets, Recessed Lighting, Walk-In Closet(s)
      • Basement: Full,Partially Finished
      • Number of fireplaces: 2
      • Fireplace features: Basement, Living Room, Wood Burning
      Interior area
      • Total structure area: 2,178
      • Total interior livable area: 2,178 sqft
      • Finished area above ground: 1,818
      • Finished area below ground: 360
      Video & virtual tour

      Property

      Parking
      • Total spaces: 2
      • Parking features: Asphalt, Detached, Garage
      • Garage spaces: 2
      Features
      • Levels: Two
      • Stories: 2
      • Patio & porch: Covered, Deck
      • Exterior features: Fire Pit
      • Fencing: Fenced,Wood
      Lot
      • Size: 8,637 Square Feet
      Details
      • Parcel number: 6841586
      • Special conditions: Standard

      Construction

      Type & style
      • Home type: SingleFamily
      • Architectural style: Colonial
      • Property subtype: Single Family Residence
      Materials
      • Vinyl Siding
      • Foundation: Block
      • Roof: Asphalt
      Condition
      • Year built: 1926

      Utilities & green energy

      • Sewer: Public Sewer
      • Water: Public
      Green energy
      • Energy efficient items: Solar Features
      • Energy generation: Solar

      Community & HOA

      Community
      • Subdivision: Good
      HOA
      • Has HOA: No
      Location
      • Region: Akron

      Financial & listing details

      • Price per square foot: $120/sqft
      • Tax assessed value: $188,740
      • Annual tax amount: $3,694
      • Date on market: 5/17/2026
      • Cumulative days on market: 46 days
      • Listing terms: Cash,Conventional,FHA,VA Loan

        Estimated market value

        Not available

        Estimated sales range

        Not available

        Not available

        Price history

        DateEventPrice
        7/21/2026Pending sale$260,900$120/sqft
        Source: MLS Now #5210703 Report a problem
        6/8/2026Price change$260,900-1.5%$120/sqft
        Source: MLS Now #5210703 Report a problem
        5/17/2026Listed for sale$264,900-1.7%$122/sqft
        Source: MLS Now #5210703 Report a problem
        12/12/2025Listing removed$269,500$124/sqft
        Source: MLS Now #5125196 Report a problem
        10/8/2025Price change$269,500-2%$124/sqft
        Source: MLS Now #5125196 Report a problem
        5/22/2025Listed for sale$275,000-5.2%$126/sqft
        Source: MLS Now #5125196 Report a problem
        5/19/2025Listing removed$290,000$133/sqft
        Source: MLS Now #5121986 Report a problem
        5/14/2025Listed for sale$290,000+69.6%$133/sqft
        Source: MLS Now #5121986 Report a problem
        7/20/2018Sold$171,000+0.6%$79/sqft
        Source: MLS Now #3993519 Report a problem
        6/5/2018Pending sale$169,900$78/sqft
        Source: Key Realty #3993519 Report a problem
        5/11/2018Listed for sale$169,900+174%$78/sqft
        Source: Key Realty #3993519 Report a problem
        1/27/2017Sold$62,000-1.4%$28/sqft
        Source: MLS Now #3839496 Report a problem
        1/11/2017Pending sale$62,900$29/sqft
        Source: Keller Williams Chervenic Rlty #3839496 Report a problem
        12/22/2016Price change$62,900-6%$29/sqft
        Source: Keller Williams Chervenic Rlty #3839496 Report a problem
        12/7/2016Price change$66,900-8.2%$31/sqft
        Source: Keller Williams Chervenic Rlty #3839496 Report a problem
        11/28/2016Price change$72,900-6.4%$33/sqft
        Source: Keller Williams Chervenic Rlty #3839496 Report a problem
        11/22/2016Price change$77,900-7.9%$36/sqft
        Source: Keller Williams Chervenic Rlty #3839496 Report a problem
        11/10/2016Pending sale$84,550$39/sqft
        Source: Keller Williams Chervenic Rlty #3839496 Report a problem
        11/1/2016Listed for sale$84,550+51%$39/sqft
        Source: Keller Williams Chervenic Rlty #3839496 Report a problem
        8/24/2016Sold$56,000-42.6%$26/sqft
        Source: Public Record Report a problem
        12/19/2014Listing removed$97,500$45/sqft
        Source: Keller Williams Greater Cleveland Southwest #3469030 Report a problem
        6/9/2014Price change$97,500-2.5%$45/sqft
        Source: Keller Williams Greater Cleveland Southwest #3469030 Report a problem
        5/24/2014Price change$100,000-2.4%$46/sqft
        Source: Keller Williams Greater Cleveland Southwest #3469030 Report a problem
        5/11/2014Price change$102,500-2.4%$47/sqft
        Source: Keller Williams Greater Cleveland Southwest #3469030 Report a problem
        5/2/2014Price change$105,000-8.7%$48/sqft
        Source: Keller Williams Greater Cleveland Southwest #3469030 Report a problem
        1/15/2014Listed for sale$115,000-22.8%$53/sqft
        Source: Keller Williams Greater Cleveland Southwest #3469030 Report a problem
        10/29/2004Sold$149,000$68/sqft
        Source: MLS Now #1319693 Report a problem

        Public tax history

        YearProperty taxesTax assessment
        2025$3,694 -14.5%$66,060
        2024$4,318 +17.3%$66,060
        2023$3,681 +12.6%$66,060 +44.8%
        2022$3,271 -0.1%$45,616
        2021$3,274 $45,616 +12.4%
        2020-- $40,590 +22.6%
        2019$2,639 +2.1%$33,104 0%
        2018$2,585 +9.2%$33,110
        2017$2,366 $33,110 +12%
        2016$2,366 $29,560
        2015$2,366 +0.8%$29,560
        2014$2,348 +26.4%$29,560 -9.5%
        2013$1,859 +1.7%$32,670
        2012$1,828 +24.2%$32,670 +0%
        2011$1,472 -8.9%$32,663 -10.1%
        2010$1,616 $36,317
        2009-- $36,317
        2008$1,755 -9.1%$36,317 -11.4%
        2007$1,932 -19.5%$40,971
        2006$2,401 +18.1%$40,971 -0.1%
        2005$2,032 $41,031 +29.1%
        2004-- $31,788
        2003$1,656 -35.4%$31,788
        2002$2,564 +50.2%$31,788 +7.7%
        2001$1,707 +16%$29,505
        2000$1,471 $29,505
        Find assessor info on the county website

        Monthly payment

        Est. payment

        Payment breakdown

        Explore the cost of this home by adjusting the details. Changes won't be saved.
        All calculations are estimates and provided by Zillow, Inc. for informational purposes only. Actual amounts may vary.
        HOA fees may include property taxes on listings classified as Co-Ops. Contact the listing agent and/or owner for fee details.
        Mortgage interest rates are dependent on a number of factors, including credit score, down payment, and repayment length. Interest rate data provided by Zillow Group Marketplace, Inc. as of 1/1/1970 from various mortgage lenders with which we have lead or other similar arrangements; the Estimated Payment is an average of those rates.
        See how much you could borrow to make a competitive offer.

        Climate risks

        Neighborhood: West Akron

        Getting around

        39 / 100
        Car-Dependent
        27 / 100
        Some Transit
        41 / 100
        Somewhat Bikeable

        Nearby schools

        GreatSchools rating
        Schools provided by the listing agent
        • District: Akron CSD - 7701

        Source: MLS Now. This data may not be complete. We recommend contacting the local school district to confirm school assignments for this home.

        A local agent can set up tours, give advice and negotiate with sellers.

        Browse local experts

        Similar homes