Skip main navigation
Closed
  • $2,500,000

    1390 Fairway Dr, Lake Toxaway, NC 28747

    3beds
    2,410sqft
    Single Family Residence
    Built in 1996
    0.56 Acres Lot
    $2,526,100 Zestimate®
    $1,037/sqft
    $3,181 Estimated rent

    Home value

    $2,526,100

    $2.07M - $3.08M

    $3,181/mo

    Zestimate® history
    Loading
    Loading...

    Owner options

    List your home for rent

    $3,181/mo

    Rent Zestimate®

    Find your next renter with Zillow Rental Manager. Plus, with online applications, you can quickly screen prospective tenants – for free.

    Learn more

    $3,181/mo

    Rent Zestimate®

    Refinance and save

    $19,692/mo

    Est. payment

    Refinancing to a lower rate could help reduce your monthly payments and save thousands over the life of the loan.

    See today's rates

    $19,692/mo

    Est. payment

    Explore your selling options

    Work with a Zillow partner agent

    Leverage their expertise and Zillow's premium Showcase listings to get your home seen by more buyers.

    Get started

    List with your own agent

    Get your home in front of millions of buyers by listing it on Zillow.

    Learn how to do it

    Sell it yourself

    Take full control of how buyers see your home on Zillow by listing For Sale by Owner (FSBO).

    List your home

    What's special

    Heated floorsMarble enclosed steam showerBeautifully appointed master suiteMassive wood-burning stone fireplaceAdditional main level br
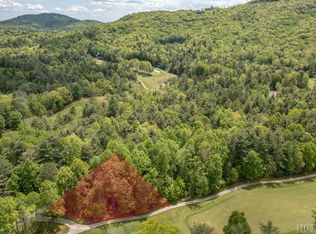
    This masterfully created 3BR/3BA home fondly known as Falls View Cottage was designed by celebrated architect Al Platt with interior design by noted Charlotte designer. Situated behind the signature #4 tee box of LTCC with a full view of Toxaway Mountain and year-round view of a massive waterfall, this home is offered turn-key furnished with many impeccable features including a Great Room with a two-story vaulted ceiling and a massive wood-burning stone fireplace and large bar, chef's kitchen with stainless steel appliances, beautifully appointed master suite w/ private covered porch overlooking Lake Cardinal and Panther Tail Mountain, Master BA w/ stunning zinc/cast iron tub, separate vanities, marble enclosed steam shower, heated floors, and large closet, additional main level BR and full BA, upper-level magazine quality bunk room w/ full bath and, and full additional guest quarters in the lower level w/ private access.

    Zillow last checked:

    Listing updated:

    Listed by:

    Art Fisher artfisher@fisherrealtync.com,

    Fisher Realty - 10 Park Place

    Bought with:

    William Heinitsh

    Lake Toxaway Co.

    Source: Canopy MLS as distributed by MLS GRID,MLS#: 4188555MLS Logo

    Facts & features

    Interior

    Bedrooms & bathrooms
    • Bedrooms: 3
    • Bathrooms: 3
    • Full bathrooms: 3
    • Main level bedrooms: 2
    Primary bedroom
    • Features: En Suite Bathroom
    • Level: Main
    Primary bedroom
    • Level: Main
    Bedroom s
    • Level: Main
    Bedroom s
    • Features: Walk-In Closet(s)
    • Level: Upper
    Bedroom s
    • Level: Main
    Bedroom s
    • Level: Upper
    Bathroom full
    • Features: Garden Tub
    • Level: Main
    Bathroom full
    • Level: Upper
    Bathroom full
    • Level: Basement
    Bathroom full
    • Level: Main
    Bathroom full
    • Level: Upper
    Bathroom full
    • Level: Basement
    Dining area
    • Level: Main
    Dining area
    • Level: Main
    Great room
    • Level: Main
    Great room
    • Level: Main
    Kitchen
    • Features: Breakfast Bar
    • Level: Main
    Kitchen
    • Level: Main
    Laundry
    • Level: Main
    Laundry
    • Level: Main
    Loft
    • Level: Upper
    Loft
    • Level: Upper
    Media room
    • Level: Basement
    Media room
    • Level: Basement
    Heating
    • Forced Air, Propane, Zoned
    Cooling
    • Central Air, Ductless, Heat Pump, Zoned
    Appliances
    • Included: Bar Fridge, Dishwasher, Disposal, Dryer, Microwave, Refrigerator, Tankless Water Heater, Washer
    • Laundry: Inside, Laundry Room, Main Level, Sink
    Features
    • Breakfast Bar, Built-in Features, Drop Zone, Soaking Tub, Open Floorplan, Pantry, Storage, Walk-In Closet(s), Other - See Remarks
    • Flooring: Carpet, Tile, Wood
    • Doors: Insulated Door(s), Sliding Doors
    • Windows: Insulated Windows
    • Basement: Apartment,Basement Garage Door,Bath/Stubbed,Exterior Entry,Partially Finished,Storage Space
    • Fireplace features: Great Room, Wood Burning
    Interior area
    • Total structure area: 2,410
    • Total interior livable area: 2,410 sqft
    • Finished area above ground: 2,410
    • Finished area below ground: 0

    Property

    Parking
    • Total spaces: 1
    • Parking features: Basement, Attached Garage, Golf Cart Garage
    • Attached garage spaces: 1
    Features
    • Levels: One and One Half
    • Stories: 1.5
    • Patio & porch: Covered, Front Porch, Screened, Side Porch
    • Exterior features: Fire Pit, Outdoor Kitchen, Other - See Remarks
    • Has spa: Yes
    • Spa features: Heated
    • Has view: Yes
    • View description: Mountain(s), Year Round
    • Waterfront features: Boat Lift – Community
    Lot
    • Size: 0.56 Acres
    • Features: Level, On Golf Course, Private, Wooded, Views, Waterfall, Waterfall - Artificial, Other - See Remarks
    Living quarters
    • Secondary features: Exterior Connected,Separate Entrance,Other - See Remarks
    Details
    • Additional structures: None
    • Parcel number: 8513711427000
    • Zoning: None
    • Special conditions: Standard
    • Other equipment: Fuel Tank(s), Generator
    • Horse amenities: None

    Construction

    Type & style
    • Home type: SingleFamily
    • Architectural style: Cottage
    • Property subtype: Single Family Residence
    Materials
    • Stucco, Wood
    • Roof: Shingle
    Condition
    • New construction: No
    • Year built: 1996

    Utilities & green energy

    • Sewer: Septic Installed
    • Water: Well
    • Utilities for property: Cable Available, Electricity Connected, Fiber Optics, Phone Connected, Propane, Satellite Internet Available, Underground Power Lines, Underground Utilities, Wired Internet Available

    Community & HOA

    Community
    • Features: Clubhouse, Fitness Center, Golf, Lake Access, Picnic Area, Playground, Putting Green, Recreation Area, Sport Court, Tennis Court(s), Walking Trails
    • Security: Carbon Monoxide Detector(s), Security Service, Security System, Smoke Detector(s)
    • Subdivision: Lake Toxaway Estates
    HOA
    • Has HOA: Yes
    • HOA fee: $5,292 annually
    • HOA name: IPM Corporation
    • HOA phone: 828-966-9453
    Location
    • Region: Lake Toxaway
    • Elevation: 3000 Feet

    Financial & listing details

    • Price per square foot: $1,037/sqft
    • Tax assessed value: $1,233,490
    • Annual tax amount: $592,692
    • Date on market: 10/11/2024
    • Cumulative days on market: 107 days
    • Listing terms: Cash,Conventional
    • Electric utility on property: Yes
    • Road surface type: Concrete, Paved

    Price history

    DateEventPrice
    3/12/2025Sold$2,500,000-7.2%$1,037/sqft
    Source: Canopy MLS as distributed by MLS GRID #4188555 Report a problem
    2/5/2025Contingent$2,695,000$1,118/sqft
    Source: HCMLS #106205 Report a problem
    1/13/2025Price change$2,695,000-10%$1,118/sqft
    Source: Canopy MLS as distributed by MLS GRID #4188555 Report a problem
    10/11/2024Listed for sale$2,995,000+648.8%$1,243/sqft
    Source: Canopy MLS as distributed by MLS GRID #4188555 Report a problem
    3/22/2019Sold$400,000-8%$166/sqft
    Source: HCMLS #85967 Report a problem
    2/20/2019Pending sale$435,000$180/sqft
    Source: LANDMARK REALTY GROUP, LLC BURLINGAME #85967 Report a problem
    5/11/2017Listed for sale$435,000-8.4%$180/sqft
    Source: Landmark Realty Group, LLC - Burlingame #85967 Report a problem
    11/28/2016Listing removed$475,000$197/sqft
    Source: Landmark Realty Group, LLC - Burlingame #82568 Report a problem
    8/29/2015Price change$475,000-4.8%$197/sqft
    Source: Landmark Realty Group, LLC - Burlingame #82568 Report a problem
    5/21/2015Price change$499,000-16.7%$207/sqft
    Source: Hazel R. Fisher & Associates #488566 Report a problem
    3/5/2015Listed for sale$599,000$249/sqft
    Source: Hazel R. Fisher & Associates #488566 Report a problem

    Public tax history

    YearProperty taxesTax assessment
    2025$592,692 +23432.7%$1,233,490 +222.4%
    2024$2,519 $382,590
    2023$2,519 $382,590
    2022$2,519 +0.8%$382,590
    2021$2,499 -19.2%$382,590 -13.9%
    2020$3,093 +0.7%$444,420
    2019$3,071 +22.2%$444,420
    2018$2,513 +1.2%$444,420
    2017$2,484 $444,420
    2016$2,484 $444,420 -26.2%
    2015-- $602,230
    Find assessor info on the county website

    Neighborhood: 28747

    Nearby schools

    GreatSchools rating
    Schools provided by the listing agent
    • Elementary: T.C. Henderson
    • Middle: Rosman
    • High: Rosman

    Source: Canopy MLS as distributed by MLS GRID. This data may not be complete. We recommend contacting the local school district to confirm school assignments for this home.

    Sell for more on Zillow
    Get a Zillow Showcase℠ listing at no additional cost and you could sell for .
    $2,526,100
    2% more
    +$50,522
    With Zillow Showcase(estimated)
    $2,576,622
    Sell for more on Zillow
    Get a Zillow Showcase℠ listing at no additional cost and you could sell for .
    $2,526,100
    2% more
    +$50,522
    With Zillow Showcase(estimated)
    $2,576,622