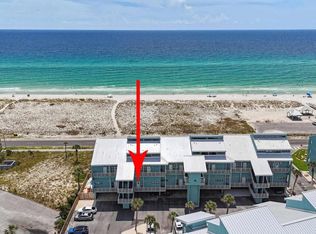
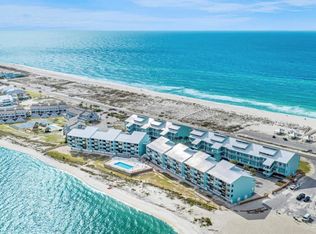
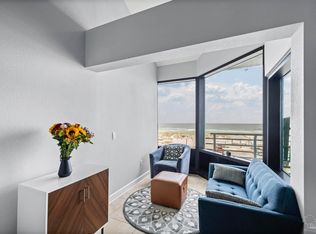
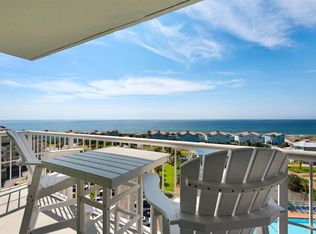
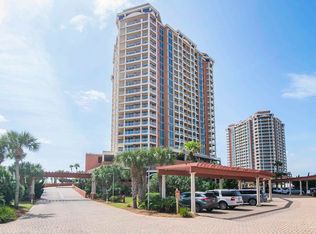
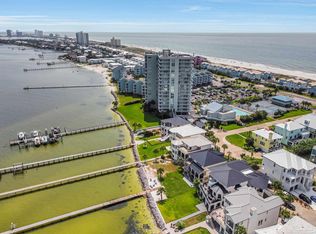
BEAUTIFUL VIEWS OF GULF AND SOUND. Located at the end of Ft. Pickens Road near Gulf Islands National Seashore. This unit is fully remodeled and IMMACULATELY maintained, OWNER-OCCUPIED (vacation home) 2BR/2BA condo offers a rare and unique open floor plan unlike any other flat at Palm Beach Club. This property is fully rennovated, tankless water heater, New refrigerator, new stove top, new microwave. 2 dishwasher drawers, Newer washer/ dryer and one of the lowest HOA fees on the island.Beautiful tiled floors throughout. With no rental restrictions. Enjoy the convenience of two dedicated parking spaces under the covered carport and easy elevator access with no stairs to navigate. The open layout creates a seamless flow between the living, dining, and kitchen spaces. Updated finishes throughout, including remodeled kitchen and bathrooms, give the condo a clean, modern coastal feel. The living area opens to a private balcony with Gulf views. Primary bedroom has private balcony with both Gulf and sound views. You will get year round sunsets from this unit. The primary suite features a double vanity and oversized walk-in shower. Sandy beach behind complex. Gated community, heated pool over looking the sound. Covered doubled carport with personal storage unit. Palm Beach Club has completed extensive updates including new metal roof, powder coated railings,new exterior painting, windows repaired and sealed, new exterior lights, parking lot repair and reseal, fencing. This place shines. All of this is supported by professional full-time maintenance and landscaping for easy ownership. Pensacola Beach ranked 2026 #1 Beach in the U.S.
Pending
Price cut: $12K (8/28)
$687,000
1390 Fort Pickens Rd APT 128, Pensacola Beach, FL 32561
2beds
1,314sqft
Condominium
Built in 1990
-- sqft lot
$-- Zestimate®
$523/sqft
$875/mo HOA
What's special
Gated communityNew metal roofUpdated finishes throughoutNew exterior paintingNew stove topPowder coated railingsSandy beach behind complex
- 140 days
- 142
- 0
Zillow last checked:
Listing updated:
Listed by:
Heather Dupuis 850-712-9186,
The Realty Vault,
Chase Dupuis 850-712-6333,
The Realty Vault
Source: PAR,MLS#: 682676
Facts & features
Interior
Bedrooms & bathrooms
- Bedrooms: 2
- Bathrooms: 2
- Full bathrooms: 2
Rooms
- Room types: Sun Room
Primary bedroom
- Level: First
- Area: 210
- Dimensions: 15 x 14
Bedroom
- Level: First
- Area: 156
- Dimensions: 12 x 13
Heating
- Central
Cooling
- Central Air, Ceiling Fan(s)
Appliances
- Included: Electric Water Heater, Dryer, Washer, Built In Microwave, Dishwasher, Disposal, Refrigerator
- Laundry: Inside
Features
- Baseboards, Ceiling Fan(s), High Ceilings, High Speed Internet
- Flooring: Tile
- Windows: Double Pane Windows, Impact Resistant Windows
- Has basement: No
Interior area
- Total structure area: 1,314
- Total interior livable area: 1,314 sqft
Property
Parking
- Total spaces: 2
- Parking features: 2 Car Carport, Guest, Parking Lot
- Carport spaces: 2
Features
- Levels: One
- Stories: 1
- Exterior features: Balcony
- Has private pool: Yes
- Pool features: In Ground, Community
- Has view: Yes
- View description: Gulf, Sound, Water
- Has water view: Yes
- Water view: Gulf, Sound, Water
- Waterfront features: Intracoastal Waterway, Sound, Beach Access, Deed Access, Beach
Lot
- Size: 3.42 Acres
- Features: Central Access, Interior Lot
Details
- Parcel number: 282s261147128001
- Zoning description: Res Multi
- Special conditions: Standard
Construction
Type & style
- Home type: Condo
- Architectural style: Contemporary
- Property subtype: Condominium
Materials
- Concrete
- Foundation: Slab
- Roof: Metal
Condition
- Resale
- New construction: No
- Year built: 1990
Utilities & green energy
- Electric: Circuit Breakers, Copper Wiring
- Sewer: Public Sewer
- Water: Public
- Utilities for property: Cable Available
Community & HOA
Community
- Features: Elevator, Fishing, Gated
- Subdivision: Palm Beach Club
HOA
- Has HOA: Yes
- Services included: Insurance, Trash, Water/Sewer
- HOA fee: $10,500 annually
Location
- Region: Pensacola Beach
Financial & listing details
- Price per square foot: $523/sqft
- Tax assessed value: $237,066
- Annual tax amount: $3,234
- Price range: $687K - $687K
- Date on market: 5/15/2026
- Cumulative days on market: 123 days
- Road surface type: Paved
Estimated market value
Not available
Estimated sales range
Not available
Not available
Price history
| Date | Event | Price |
|---|---|---|
| 9/21/2026 | Pending sale | $687,000$523/sqft |
Source:  PAR #682676 Report a problem PAR #682676 Report a problem | ||
| 9/3/2026 | Contingent | $687,000$523/sqft |
Source: PAR #682676 Report a problem | ||
| 8/28/2026 | Price change | $687,000-1.7%$523/sqft |
Source: PAR #682676 Report a problem | ||
| 7/7/2026 | Price change | $699,000-2.2%$532/sqft |
Source: PAR #682676 Report a problem | ||
| 5/15/2026 | Listed for sale | $715,000+150.9%$544/sqft |
Source: PAR #682676 Report a problem | ||
| 3/19/2015 | Sold | $285,000-2.6%$217/sqft |
Source: PAR #474687 Report a problem | ||
| 1/16/2015 | Listed for sale | $292,500+27.2%$223/sqft |
Source: POINTE SOUTH, INC. #474687 Report a problem | ||
| 9/13/2011 | Sold | $230,000-13.2%$175/sqft |
Source: Agent Provided Report a problem | ||
| 7/15/2011 | Listed for sale | $265,000$202/sqft |
Source: DURNEY PROPERTIES, INC. #411728 Report a problem | ||
| 6/28/2011 | Sold | $265,000+43.2%$202/sqft |
Source: Agent Provided Report a problem | ||
| 5/3/2004 | Sold | $185,000$141/sqft |
Source: Agent Provided Report a problem | ||
Public tax history
| Year | Property taxes | Tax assessment |
|---|---|---|
| 2024 | $3,234 +4.3% | $237,066 +5% |
| 2023 | $3,101 +9.3% | $225,777 +15% |
| 2022 | $2,837 +6.6% | $196,328 +13.9% |
| 2021 | $2,662 +8.7% | $172,427 +7.1% |
| 2020 | $2,449 +4.6% | $161,057 +3% |
| 2019 | $2,341 | $156,366 +22.7% |
| 2018 | $2,341 +10.8% | $127,458 -45.8% |
| 2017 | $2,113 -41.6% | $235,000 |
| 2016 | $3,619 -1.6% | $235,000 +11.9% |
| 2015 | $3,677 | $210,000 +8.8% |
| 2014 | $3,677 | $192,954 +5.3% |
| 2013 | -- | $183,216 +6.5% |
| 2012 | -- | $172,072 -4.2% |
| 2011 | -- | $179,588 -3.6% |
| 2010 | -- | $186,263 +8.1% |
| 2009 | -- | $172,350 -7.4% |
| 2008 | -- | $186,143 +242.9% |
| 2007 | -- | $54,290 -5% |
| 2006 | -- | $57,150 +9.1% |
| 2005 | -- | $52,370 |
Find assessor info on the county website
Monthly payment
Est. payment
Payment breakdown
Explore the cost of this home by adjusting the details. Changes won't be saved.Climate risks
Neighborhood: 32561
Nearby schools
Schools provided by the listing agent
- Elementary: A.K. Suter
- Middle: WORKMAN/GULF BREEZE MIDDLE SCHOO
- High: Pensacola/Gulf Breeze High Schoo
Source: PAR. This data may not be complete. We recommend contacting the local school district to confirm school assignments for this home.
- $700,0002 bd2 ba1.3k sqft1390 Fort Pickens Rd APT 116, Pensacola Beach, FL 32561Sold
- $684,9002 bd2 ba1.3k sqft1390 Fort Pickens Rd APT 248, Pensacola Beach, FL 32561For Sale
- $740,0003 bd3 ba1.6k sqft1390 Fort Pickens Rd APT 246, Pensacola Beach, FL 32561Sold
- $660,0002 bd2 ba1.3k sqft1390 Fort Pickens Rd APT 124, Pensacola Beach, FL 32561Sold

Similar homes
- $674,9002 bd2 ba1.1k sqftTristan Towers, Pensacola Beach, FL 32561For Sale
 MLS ID #687580, Brad Taylor, Pensacola Beach Properties Real Estate Sales. PAR
 - $755,0002 bd3 ba1.3k sqftPortofino, Pensacola Beach, FL 32561For Sale
 MLS ID #680138, Dean Foster, HomeSmart Sunshine Realty. PAR
 - $830,0002 bd2 ba1.2k sqftTristan Towers, Gulf Breeze, FL 32561For Sale
 MLS ID #688395, Jason Caddell, Hurd Real Estate & Company LLC. PAR
 - $684,9002 bd2 ba1.3k sqftPalm Beach Club, Pensacola Beach, FL 32561For SaleMLS ID #678474, Kevin Fox, Olde City Realty LLC. PAR
