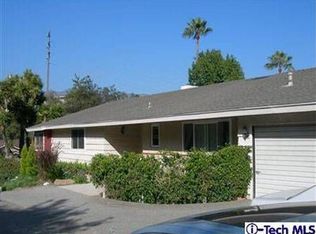
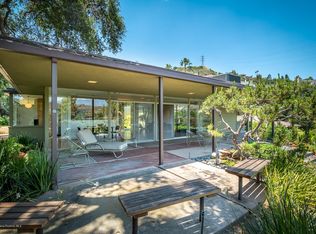
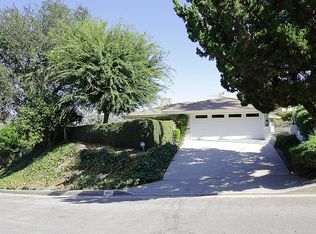
James Langenheim started as a draftsman for John Lautner and enjoyed a brilliant architectural career. He is best known for his Space Age design of the iconic LAX Theme Building. He accepted a residential commission in 1959 for this secluded parcel overlooking the Oakmont CC. Here he created this mid-century masterpiece of interlocking hexagons that open to a private yard with gorgeous mountain vistas. The hidden entry opens to a spacious six-sided living room flanked by original art piece wall panels, aircraft metal fireplace hood, and blown concrete ceiling. The family and dining room features a vaulted ceiling, hooded fireplace, black terrazzo floors and a full wet bar with a clever pass through to the custom chef's kitchen. The large master suite is appointed with a stone fireplace, two dressing areas, and marbled tiled bath. The other two bedrooms with ensuite baths are preserved originals as well. Langenheim returned in 2007 to design the guest house with a hexagonal office, a large bedroom suite and a private sauna. Upgrades include: updated plumbing and electrical panels, two HVAC systems, and solar power. Features: hexagonal pool and patio cover, 3 car carport with electrical charger, full house water filtration, and a hidden phone booth.
This property is off market, which means it's not currently listed for sale or rent on Zillow. This may be different from what's available on other websites or public sources.