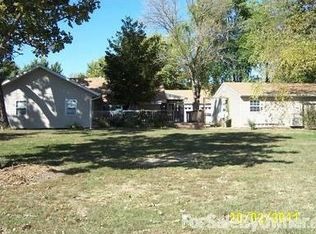
I can promise you that you won't find another home like this.. it is truly ONE OF A KIND. This FABULOUS home that sits on 5.3 acres in the Chatham school district has SO MUCH TO OFFER for its price including: 5 bedrooms, 4 full bath & 2 half baths, a beautiful full mother in law quarters w separate entry, giant mud room with large drop zone & built in lockers for storage, an open floor plan in the main living room/kitchen, a pantry larger than one you've ever seen, wood burning fireplace, an additional sitting room that could be used as a theater room & a screened in porch that overlooks this beautiful property. Do you need garage space? This home offers over 3000 sq of garage space alone. If that doesn't tickle your fancy then how about the 47' x 48' covered patio or the massive man cave?! If you are looking for farmhouse style & large amounts of space, this one is for you! It TRULY IS A MUST SEE!
Sold for $640,000
Zillow last checked:
Listing updated:
Bought with:
Kyle T Killebrew, 475109198
The Real Estate Group, Inc.
Source: RMLS Alliance as distributed by MLS GRID,MLS#: CA1035937 Originating MLS: Capital Area Association of Realtors
Originating MLS: Capital Area Association of Realtors
Price history
| Date | Event | Price |
|---|---|---|
| 9/3/2025 | Sold | $640,000-1.5%$130/sqft |
Source:  RMLS Alliance as distributed by MLS GRID #CA1035937 Report a problem RMLS Alliance as distributed by MLS GRID #CA1035937 Report a problem | ||
| 8/3/2025 | Pending sale | $650,000$132/sqft |
Source: RMLS Alliance as distributed by MLS GRID #CA1035937 Report a problem | ||
| 8/2/2025 | Listed for sale | $650,000$132/sqft |
Source: RMLS Alliance as distributed by MLS GRID #CA1035937 Report a problem | ||
| 6/5/2025 | Pending sale | $650,000$132/sqft |
Source: RMLS Alliance as distributed by MLS GRID #CA1035937 Report a problem | ||
| 6/2/2025 | Listed for sale | $650,000$132/sqft |
Source: RMLS Alliance as distributed by MLS GRID #CA1035937 Report a problem | ||
| 5/20/2025 | Pending sale | $650,000$132/sqft |
Source: RMLS Alliance as distributed by MLS GRID #CA1035937 Report a problem | ||
| 4/24/2025 | Listed for sale | $650,000+116.7%$132/sqft |
Source: RMLS Alliance as distributed by MLS GRID #CA1035937 Report a problem | ||
| 5/27/2022 | Sold | $300,000$61/sqft |
Source: Public Record Report a problem | ||
Nearby homes


Get pre-qualified for a loan
At Zillow Home Loans, we can pre-qualify you in as little as 5 minutes with no impact to your credit score.An equal housing lender. NMLS #10287.
