Discover this spacious four bedroom, two bathroom townhouse nestled in a serene Fairbanks neighborhood. The home has great bones, and is perfect for those looking to add their personal style with new flooring and paint. The main floor features a welcoming living area that flows seamlessly into the kitchen and dining space, ideal for entertaining family and friends. Upstairs, you'll find four generously sized bedrooms, the laundry area, and main bath. The master bedroom boasts an ensuite bathroom and walk-in closet for added convenience. Located conveniently close to schools, parks, and shopping, this townhouse presents an excellent opportunity to customize and create your dream home. Don't miss out – schedule your showing today and envision the possibilities!
Sold
Price Unknown
1390 Joyce Dr, Fairbanks, AK 99701
4beds
1,680sqft
Single Family Residence
Built in 2006
4,356 Square Feet Lot
$360,500 Zestimate®
$--/sqft
$2,943 Estimated rent
Home value
$360,500
$342,000 - $379,000
$2,943/mo
Zestimate® history
Owner options
List your home for rent
$2,943/mo
Rent Zestimate®
Find your next renter with Zillow Rental Manager. Plus, with online applications, you can quickly screen prospective tenants – for free.
$2,943/mo
Rent Zestimate®
Refinance and save
Refinancing to a lower rate could help reduce your monthly payments and save thousands over the life of the loan.
Explore your selling options
Work with a Zillow partner agent
Leverage their expertise and Zillow's premium Showcase listings to get your home seen by more buyers.
Get startedList with your own agent
Get your home in front of millions of buyers by listing it on Zillow.
Learn how to do itSell it yourself
Take full control of how buyers see your home on Zillow by listing For Sale by Owner (FSBO).
List your homeWhat's special
Walk-in closetSpacious four bedroomGenerously sized bedroomsSerene fairbanks neighborhood
Zillow last checked:
Listing updated:
Listed by:
Cassie Leon 907-799-9018,
SUMMIT REALTY GROUP
Bought with:
Rylieh Bodyfelt
Source: GFMLS,MLS#: 156988
Facts & features
Interior
Bedrooms & bathrooms
- Bedrooms: 4
- Bathrooms: 2
- Full bathrooms: 2
Rooms
- Room types: Family Room, Master Suite
Heating
- Hot Water
Appliances
- Included: Range/Oven, Dishwasher, Disposal, Microwave, Refrigerator
- Laundry: Main Level
Features
- Walk-In Closet(s), Solid Type Countertop, Passive Air Exchange
- Flooring: Tile
- Windows: Vinyl
- Basement: Crawl Space
Interior area
- Total structure area: 1,680
- Total interior livable area: 1,680 sqft
Property
Parking
- Total spaces: 2
- Parking features: Heated Garage, Garage Door Opener
- Attached garage spaces: 2
Features
- Levels: Two
- Stories: 2
- Exterior features: Lawn
- Has spa: Yes
- Spa features: Bath
Lot
- Size: 4,356 Square Feet
Details
- Parcel number: 0579882
- Zoning: n/a
- Zoning description: Two-Family Residential District
Construction
Type & style
- Home type: SingleFamily
- Property subtype: Single Family Residence
- Attached to another structure: Yes
Materials
- Vinyl Siding, 2x6
- Foundation: Concrete Perimeter
- Roof: Shingle
Condition
- 11-15 yrs
- New construction: No
- Year built: 2006
Utilities & green energy
- Sewer: Public Sewer
- Water: Public
- Utilities for property: Natural Gas Connected
Community & HOA
Community
- Security: Smoke Detector(s)
- Subdivision: Lazelle Estates West Addition
Location
- Region: Fairbanks
Financial & listing details
- Tax assessed value: $323,276
- Annual tax amount: $4,496
- Date on market: 4/16/2025
- Listing terms: Cash/Refinance
- Road surface type: Paved
Price history
| Date | Event | Price |
|---|---|---|
| 4/15/2025 | Sold | -- |
Source:  GFMLS #156988 Report a problem GFMLS #156988 Report a problem | ||
| 3/12/2025 | Listed for sale | $320,000+36.8%$190/sqft |
Source: GFMLS #156988 Report a problem | ||
| 10/17/2019 | Listing removed | $233,900$139/sqft |
Source: EMPIRE REALTY #140416 Report a problem | ||
| 8/28/2019 | Price change | $233,900-2.5%$139/sqft |
Source: EMPIRE REALTY #140416 Report a problem | ||
| 5/7/2019 | Price change | $239,900-2%$143/sqft |
Source: EMPIRE REALTY #140416 Report a problem | ||
| 4/15/2019 | Listed for sale | $244,900$146/sqft |
Source: EMPIRE REALTY #140416 Report a problem | ||
Public tax history
| Year | Property taxes | Tax assessment |
|---|---|---|
| 2025 | $4,496 +6.3% | $323,276 +5.6% |
| 2024 | $4,230 +16.5% | $306,137 +14% |
| 2023 | $3,632 -6.2% | $268,518 +5.3% |
| 2022 | $3,871 -16.3% | $254,969 +7.9% |
| 2021 | $4,623 +3.8% | $236,353 +3.9% |
| 2020 | $4,455 -0.4% | $227,590 +0.9% |
| 2018 | $4,474 +17.2% | $225,608 +0.9% |
| 2017 | $3,818 | $223,519 -0.1% |
| 2016 | $3,818 -3.1% | $223,707 -0.7% |
| 2015 | $3,942 | $225,337 -0.2% |
| 2014 | $3,942 | $225,678 |
| 2013 | -- | $225,678 -0.9% |
| 2012 | -- | $227,779 -1% |
| 2011 | -- | $230,035 |
| 2010 | -- | $230,035 -1.8% |
| 2009 | -- | $234,283 -3.9% |
| 2008 | -- | $243,841 +9.4% |
| 2007 | $4,188 | $222,792 |
Find assessor info on the county website
Neighborhood: 99701
Nearby homes
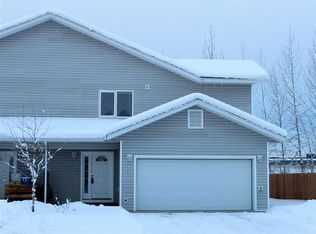
- $367,8004 bd3 ba1.7k sqft1392 Joyce Dr, Fairbanks, AK 99701Off Market
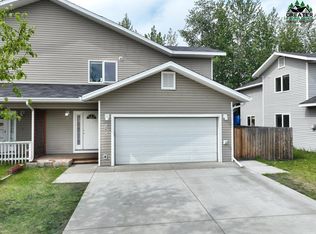
- $--4 bd3 ba1.7k sqft1382 Joyce Dr, Fairbanks, AK 99701Sold
- $366,900-- bd2 ba1.7k sqft1400 Joyce Dr, Fairbanks, AK 99701Off Market
- $364,5004 bd2 ba1.7k sqft1380 Joyce Dr, Fairbanks, AK 99701Off Market

- $--4 bd3 ba1.7k sqft1402 Joyce Dr, Fairbanks, AK 99701Sold
- $574,400-- bd3 ba2.6k sqft1411 Joyce Dr, Fairbanks, AK 99701Off Market
- $--4 bd3 ba1.7k sqft1374 Joyce Dr, Fairbanks, AK 99701Sold
- $--4 bd3 ba1.7k sqft1391 Joyce Dr, Fairbanks, AK 99701Sold
Nearby schools
GreatSchools rating
- 5/10Ladd Elementary SchoolGrades: PK-8Distance: 0.6 mi
- 5/10Lathrop High SchoolGrades: 9-12Distance: 2.3 mi
- 6/10Tanana Middle SchoolGrades: 6-8Distance: 0.8 mi
Schools provided by the listing agent
- Elementary: Ladd
- Middle: Tanana
- High: Lathrop
Source: GFMLS. This data may not be complete. We recommend contacting the local school district to confirm school assignments for this home.
- Alaska
- Fairbanks North Star Borough
- Fairbanks
- 99701
- 1390 Joyce Dr
Nearby cities
Nearby neighborhoods
Nearby zip codes
Other Fairbanks Topics
