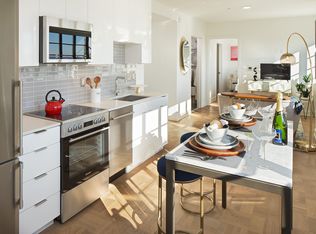

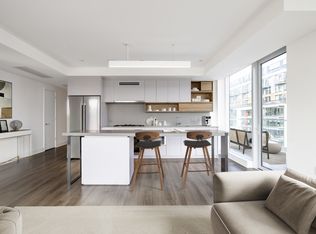
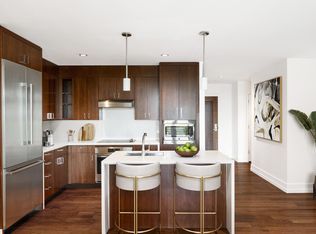
Experience elevated city living in this stunning 2-bedroom, 2-bathroom luxury duplex at Kenyon Square Condominium. Ideally located in the heart of Columbia Heights, this light-filled residence seamlessly blends contemporary design, sophisticated finishes, and exceptional convenience. The thoughtfully designed two-level loft-style layout offers an open and spacious feel, with a second private entrance that provides added flexibility and a distinctive sense of separation between living spaces. The modern kitchen features a functional open-concept design that flows naturally into the main living and dining areas. Two assigned parking spaces in a gated underground garage for enhanced security and peace of mind.
Kenyon Square Condominium is an award-winning condominium featuring striking architecture and uniquely designed to accommodate professionals with a busy lifestyle. The Condominium features a spectacularly designed rooftop terrace spanning over 20,000 square feet, offering panoramic, 360-degree views of the Washington, D.C. skyline. The space includes gas grills, comfortable lounge seating, a shaded gazebo, and a lush artificial turf area.
Columbia Heights is one of Washington, D.C.'s most dynamic, well-connected, and culturally rich neighborhoods! Whether you're grabbing morning coffee along the lively 14th and 11th street strips, sampling world-class global cuisine, or relaxing by the cascading fountains at historic Meridian Hill Park, you'll immediately feel the pulse of a community that seamlessly blends historic charm with urban convenience. With its incredible walkability, dedicated Metro access, and an unbeatable mix of local mom-and-pop spots alongside major retail hubs, Columbia Heights isn't just a place to live, it's a vibrant lifestyle where endless culture, dining, Saturday Farmers Market, and city energy are right at your front door.
On top of the base rent, the tenant is responsible for internet and electricity. No smoking allowed. Applicants must have a 700+ credit score with monthly income of at least 2x rent or proof of substantial liquid assets. Lease terms 12-24+ months. 24-hour advanced notice preferred for showings. Contact owner directly - owner will be present for all showings.
Schedule your visit today and find out what it's like to be part of this one-of-
a-kind community/lifestyle!
Apartment for rent
Apartment
Available now
No pets
Air conditioner, central air
In unit laundry
Attached garage parking
What's special
Contemporary designOpen and spacious feelSecond private entranceSophisticated finishesLight-filled residence
- 68 days |
- -- |
- -- |
Zillow last checked:
Listing updated:
District law requires that a housing provider state that the housing provider will not refuse to rent a rental unit to a person because the person will provide the rental payment, in whole or in part, through a voucher for rental housing assistance provided by the District or federal government.
Travel times

Let’s turn your rent into credit progress
Build credit history with every on-time payment and get credit for the payment you’re already making.
Facts & features
Interior
Bedrooms & bathrooms
- Bedrooms: 2
- Bathrooms: 2
- Full bathrooms: 2
Cooling
- Air Conditioner, Central Air
Appliances
- Included: Dishwasher, Dryer, Freezer, Microwave Oven, Oven, Refrigerator, Washer
- Laundry: In Unit
Features
- Flooring: Hardwood
Interior area
- Total interior livable area: 1,111 sqft
Property
Parking
- Parking features: Attached, Garage
- Has attached garage: Yes
- Details: Contact manager
Features
- Patio & porch: Patio
Details
- Additional structures: Garage(s)
- Parcel number: 28482092
Construction
Type & style
- Home type: Apartment
- Property subtype: Apartment
Building
Management
- Pets allowed: No
Community & HOA
Location
- Region: Washington
Financial & listing details
- Lease term: 1 Year
Nearby apartments for rent
Price history
| Date | Event | Price |
|---|---|---|
| 8/4/2026 | Listed for rent | $3,600+2.9%$3/sqft |
Source: Zillow Rentals Report a problem | ||
| 7/20/2026 | Sold | $315,000-16%$284/sqft |
Source: Public Record Report a problem | ||
| 4/24/2026 | Price change | $375,000-11.8%$338/sqft |
Source:  Bright MLS #DCDC2258408 Report a problem Bright MLS #DCDC2258408 Report a problem | ||
| 4/8/2026 | Listed for sale | $425,000-5.3%$383/sqft |
Source: Bright MLS #DCDC2254380 Report a problem | ||
| 4/8/2026 | Listing removed | $449,000$404/sqft |
Source: Bright MLS #DCDC2246350 Report a problem | ||
| 2/18/2026 | Listed for sale | $449,000-5.5%$404/sqft |
Source: Bright MLS #DCDC2246350 Report a problem | ||
| 2/18/2026 | Listing removed | $475,000$428/sqft |
Source: Bright MLS #DCDC2242158 Report a problem | ||
| 1/22/2026 | Listed for sale | $475,000-2.1%$428/sqft |
Source: Bright MLS #DCDC2242158 Report a problem | ||
| 10/21/2025 | Listing removed | $3,500$3/sqft |
Source: Bright MLS #DCDC2208178 Report a problem | ||
| 10/1/2025 | Listing removed | $485,000$437/sqft |
Source: Bright MLS #DCDC2191356 Report a problem | ||
| 6/25/2025 | Listed for rent | $3,500-7.9%$3/sqft |
Source: Bright MLS #DCDC2208178 Report a problem | ||
| 6/24/2025 | Price change | $485,000-3%$437/sqft |
Source: Bright MLS #DCDC2191356 Report a problem | ||
| 4/29/2025 | Price change | $500,000-13%$450/sqft |
Source: Bright MLS #DCDC2191356 Report a problem | ||
| 3/28/2025 | Listed for sale | $575,000+3.6%$518/sqft |
Source: Bright MLS #DCDC2191356 Report a problem | ||
| 1/24/2024 | Listing removed | -- |
Source: Zillow Rentals Report a problem | ||
| 11/29/2023 | Listed for rent | $3,800$3/sqft |
Source: Zillow Rentals Report a problem | ||
| 10/1/2023 | Listing removed | $555,000$500/sqft |
Source: Bright MLS #DCDC2108668 Report a problem | ||
| 9/15/2023 | Price change | $555,000-3.5%$500/sqft |
Source: Bright MLS #DCDC2108668 Report a problem | ||
| 8/18/2023 | Listed for sale | $575,000$518/sqft |
Source: Bright MLS #DCDC2108668 Report a problem | ||
| 8/1/2023 | Listing removed | $575,000$518/sqft |
Source: Bright MLS #DCDC2096048 Report a problem | ||
| 7/19/2023 | Price change | $575,000-1.7%$518/sqft |
Source: Bright MLS #DCDC2096048 Report a problem | ||
| 6/14/2023 | Price change | $585,000-2.5%$527/sqft |
Source: Bright MLS #DCDC2096048 Report a problem | ||
| 5/12/2023 | Listed for sale | $599,900-2.5%$540/sqft |
Source: Bright MLS #DCDC2096048 Report a problem | ||
| 5/12/2023 | Listing removed | $615,000$554/sqft |
Source: Bright MLS #DCDC2085728 Report a problem | ||
| 5/8/2023 | Pending sale | $615,000+10.8%$554/sqft |
Source: Bright MLS #DCDC2085728 Report a problem | ||
| 12/10/2015 | Sold | $555,000+0.9%$500/sqft |
Source: Public Record Report a problem | ||
| 10/23/2009 | Sold | $550,000$495/sqft |
Source: Public Record Report a problem | ||