Skip main navigation
Off market
  • $527,400

    1390 Kenyon St NW #Penthouse 815, Washington, DC 20010

    2beds
    881sqft
    Condominium
    Built in 2007
    -- sqft lot
    $527,400 Zestimate®
    $599/sqft
    $2,814 Estimated rent

    Home value

    $527,400

    $490,000 - $554,000

    $2,814/mo

    Zestimate® history
    Loading
    Loading...

    Owner options

    List your home for rent

    $2,814/mo

    Rent Zestimate®

    Find your next renter with Zillow Rental Manager. Plus, with online applications, you can quickly screen prospective tenants – for free.

    Learn more

    $2,814/mo

    Rent Zestimate®

    Refinance and save

    $2,515/mo

    Est. payment

    Refinancing to a lower rate could help reduce your monthly payments and save thousands over the life of the loan.

    See today's rates

    $2,515/mo

    Est. payment

    Explore your selling options

    Work with a Zillow partner agent

    Leverage their expertise and Zillow's premium Showcase listings to get your home seen by more buyers.

    Get started

    List with your own agent

    Get your home in front of millions of buyers by listing it on Zillow.

    Learn how to do it

    Sell it yourself

    Take full control of how buyers see your home on Zillow by listing For Sale by Owner (FSBO).

    List your home

    What's special

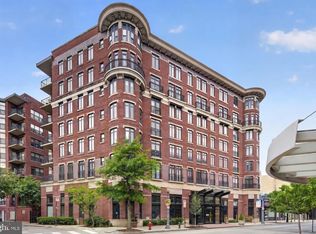
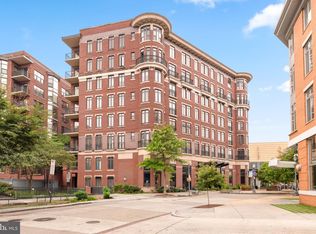
    New to the market! Penthouse with very rarely found and spectacular views of the Capitol and the National Basilica, as well as DC cityscapes! Tons of windows and light! Strategically located for a Buyer with mobility concerns, because there are no stairs, an elevator is about 30 feet from your front door. Open that door and take the elevator down, then about 20’ to the Metro. Very well secured building with 24 x7 concierge/security. The Seller’s particularly loved and will miss their sunrise & moonrise over the National Basilica, their short walks to Rock Creek Park and the National Zoo. The wonderful 14th Street and side street restaurants, theatre, just outside your exclusive Penthouse elevator down. This handsome penthouse just screams of conveniences. There’s a Giant grocery store ½ block from the main entrance, as well as a Target with CVS. Restaurants galore in the neighborhood. Amazing concierge team to assist you 24x7! Impress guests entertaining comfortably at home, OR just one floor up is the most amazing, most enormous, and most well-planned rooftop in Washington, DC for you to entertain or just enjoy your time. This amazing rooftop has multiple gas grilles, tables, a shaded gazebo, and grass space. THE MOST desirable place to be for the 4th of July fireworks! Perfect for a super urban lifestyle, offering the ultimate in conveniences. And, located on furthest the East & South corner of this building, away from the street noise! Freshly painted, updated open kitchen, new HVAC, spacious climate-controlled storage on the same floor, with garage parking space located just across from the elevator. While the owner’s suite is very spacious, the 2nd bedroom is smaller. Ideally used as a guest room, nursery or home office. Please see floor plan on this listing for dimensions. The property is staged and can be shown at any time. A combination lockbox is at the Front Desk. Please call, text, email the listing agent to schedule your showing, and to obtain the combo # and further showing instructions.

    This property is off market, which means it's not currently listed for sale or rent on Zillow. This may be different from what's available on other websites or public sources.

    Zillow last checked:

    Listing updated:

    Listed by:

    WILLIAM MILEWSKI 202-361-5858,

    Long & Foster Real Estate, Inc.

    Bought with:

    Eric Hernandez, 0225078470

    Redfin Corporation

    Source: Bright MLS,MLS#: DCDC2062356MLS Logo

    Facts & features

    Interior

    Bedrooms & bathrooms
    • Bedrooms: 2
    • Bathrooms: 2
    • Full bathrooms: 1
    • 1/2 bathrooms: 1
    • Main level bathrooms: 2
    • Main level bedrooms: 2
    Heating
    • Forced Air, Natural Gas
    Cooling
    • Central Air, Electric
    Appliances
    • Included: Microwave, Range, Cooktop, Dishwasher, Disposal, Dryer, Exhaust Fan, Freezer, Stainless Steel Appliance(s), Washer, Washer/Dryer Stacked, Gas Water Heater
    • Laundry: Dryer In Unit, Washer In Unit, In Unit
    Features
    • Combination Dining/Living, Combination Kitchen/Dining, Dining Area, Entry Level Bedroom, Open Floorplan, Kitchen Island, Pantry, Primary Bath(s), Walk-In Closet(s), Other
    • Flooring: Wood
    • Doors: Insulated
    • Windows: Energy Efficient, Window Treatments
    • Has basement: No
    • Has fireplace: No
    Interior area
    • Total structure area: 881
    • Total interior livable area: 881 sqft
    • Finished area above ground: 881

    Property

    Parking
    • Total spaces: 1
    • Parking features: Garage Faces Front, Garage Door Opener, Inside Entrance, Underground, Other, Assigned, Prepaid, Secured, Garage
    • Garage spaces: 1
    • Details: Assigned Parking, Assigned Space #: G2-092
    Accessibility
    • Accessibility features: Doors - Lever Handle(s), No Stairs, Other
    Features
    • Levels: One
    • Stories: 1
    • Exterior features: Barbecue, Play Area, Street Lights, Other, Balcony
    • Pool features: None
    Lot
    • Features: Urban Land-Sassafras-Chillum
    Details
    • Additional structures: Above Grade
    • Parcel number: 2848//2210
    • Zoning: RESIDENTIAL
    • Special conditions: Standard

    Construction

    Type & style
    • Home type: Condo
    • Architectural style: Contemporary
    • Property subtype: Condominium
    • Attached to another structure: Yes
    Materials
    • Other
    Condition
    • New construction: No
    • Year built: 2007

    Utilities & green energy

    • Sewer: Public Sewer
    • Water: Public

    Community & HOA

    Community
    • Security: 24 Hour Security, Desk in Lobby, Exterior Cameras, Fire Alarm, Smoke Detector(s), Fire Sprinkler System, Security System
    • Condo and coop fee: $675 monthly
    • Subdivision: Columbia Heights
    HOA
    • Has HOA: No
    • Amenities included: Common Grounds, Concierge, Elevator(s), Storage, Library, Meeting Room, Party Room, Tot Lots/Playground, Other
    • Services included: Common Area Maintenance, Gas, Maintenance Structure, Insurance, Management, Reserve Funds, Sewer, Snow Removal, Trash, Water
    • HOA name: Kenyon Square Condominium
    Location
    • Region: Washington

    Financial & listing details

    • Price per square foot: $599/sqft
    • Tax assessed value: $552,200
    • Annual tax amount: $3,972
    • Date on market: 8/10/2022
    • Listing agreement: Exclusive Agency
    • Listing terms: Cash,Conventional,FHA,VA Loan,Variable,Other
    • Ownership: Condominium

    Price history

    DateEventPrice
    9/30/2022Sold$568,000+1.4%$645/sqft
    Source: Bright MLS #DCDC2062356 Report a problem
    8/16/2022Contingent$559,900$636/sqft
    Source: Bright MLS #DCDC2062356 Report a problem
    8/12/2022Listed for sale$559,900$636/sqft
    Source: Bright MLS #DCDC2062356 Report a problem

    Public tax history

    Tax history is unavailable.

    Neighborhood: Columbia Heights

    Nearby schools

    GreatSchools rating
    Schools provided by the listing agent
    • District: District Of Columbia Public Schools

    Source: Bright MLS. This data may not be complete. We recommend contacting the local school district to confirm school assignments for this home.

    Get a cash offer in 3 minutes
    Find out how much your home could sell for in as little as 3 minutes with a no-obligation cash offer.
    Estimated market value
    $527,400
    Get a cash offer in 3 minutes
    Find out how much your home could sell for in as little as 3 minutes with a no-obligation cash offer.
    Estimated market value
    $527,400