Country charm, privacy and versatility come together on this gently sloping property of just under 1 acre. Custom built in the 1950s, the home is filled with distinctive details, including warm wood paneling, beautiful hardwood floors and an impressive fireplace with prominent mantle. The generous main floor offers 2 large bedrooms, a welcoming living room and an entertainment sized dining room overlooking the patio. French doors open to a spacious patio with room for gatherings of 20 or more, flowing naturally to the sunny front garden. A full basement offers excellent potential for future finishing. The former garage has been converted into a guest cottage with kitchen, bathroom and living area, ideal for a potential rental, guest space, studio or office. Ready for a new owner's updates, this is a rare opportunity to create something special in a peaceful, private country setting.
For sale
C$1,049,900
1390 Laurel Rd, North Saanich, BC V8L 5K8
2beds
2baths
1,342sqft
Single Family Residence
Built in 1952
0.9 Acres Lot
$-- Zestimate®
C$782/sqft
C$-- HOA
What's special
Distinctive detailsWarm wood panelingBeautiful hardwood floorsGenerous main floorSunny front garden
- 8 hours |
- 19 |
- 3 |
Zillow last checked:
Listing updated:
Listed by:
Laurie Lidstone Personal Real Estate Corporation,
RE/MAX Camosun,
Danny Cox Personal Real Estate Corporation,
RE/MAX Camosun
Source: VIVA,MLS®#: 1043737
Facts & features
Interior
Bedrooms & bathrooms
- Bedrooms: 2
- Bathrooms: 2
- Main level bathrooms: 1
- Main level bedrooms: 2
Kitchen
- Level: Main,Other
Heating
- Electric
Cooling
- None
Appliances
- Included: Oven/Range Electric, Refrigerator
- Laundry: Inside
Features
- Dining Room, French Doors, Storage
- Flooring: Hardwood
- Basement: Full,Unfinished
- Number of fireplaces: 1
- Fireplace features: Living Room
Interior area
- Total structure area: 2,675
- Total interior livable area: 1,342 sqft
Property
Parking
- Total spaces: 8
- Parking features: Driveway
- Has uncovered spaces: Yes
Features
- Entry location: Main Level
- Patio & porch: Balcony/Patio
- Exterior features: Garden
Lot
- Size: 0.9 Acres
- Features: Acreage, Cleared, Private, Serviced, Southern Exposure
Details
- Additional structures: Guest House, Shed(s)
- Parcel number: 000056332
- Zoning description: Residential
Construction
Type & style
- Home type: SingleFamily
- Architectural style: Arts & Crafts
- Property subtype: Single Family Residence
Materials
- Frame Wood
- Foundation: Concrete Perimeter
- Roof: Asphalt Shingle
Condition
- Resale
- New construction: No
- Year built: 1952
Utilities & green energy
- Water: Municipal
- Utilities for property: Cable Connected, Compost, Electricity Connected, Garbage
Community & HOA
Location
- Region: North Saanich
Financial & listing details
- Price per square foot: C$782/sqft
- Tax assessed value: C$998,000
- Annual tax amount: C$3,559
- Date on market: 8/17/2026
- Ownership: Freehold
- Electric utility on property: Yes
- Road surface type: Paved
Price history
| Date | Event | Price |
|---|---|---|
| 8/17/2026 | Listed for sale | C$1,049,900C$782/sqft |
Source: VIVA #1043737 Report a problem | ||
Public tax history
Tax history is unavailable.
Climate risks
Neighborhood: V8L
Nearby schools
GreatSchools rating
- NAWaldron Island SchoolGrades: 1-8Distance: 18.8 mi
- 9/10Friday Harbor High SchoolGrades: 9-12Distance: 21.8 mi
- C$1,950,0004 bd3 ba3.9k sqft1345 Readings Dr, North Saanich, BC V8L5K7For Sale

- C$--6 bd-- ba4.6k sqft11376 Osprey Pl, North Saanich, BC V8L5K6Off Market

- C$2,289,0004 bd4 ba2.9k sqft1535 Eagle Way, North Saanich, BC V8L5S3For Sale

- C$2,199,0004 bd4 ba3.8k sqft1205 Hillgrove Rd, North Saanich, BC V8L5K7For Sale
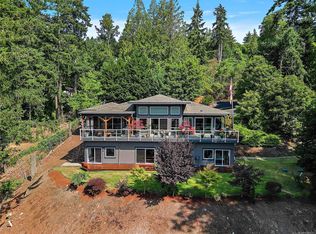
- C$3,599,0005 bd7 ba7.9k sqft11295 Acorn Pl, North Saanich, BC V8L5K7For Sale
- C$1,225,0002 bd1 ba1.1k sqft1183 Hillgrove Rd, North Saanich, BC V8L5R8For Sale
- C$1,750,0004 bd3 ba2.8k sqft11418 Sycamore Pl, North Saanich, BC V8L5L2For Sale
- C$3,099,0005 bd5 ba6.3k sqft11406 Sycamore Dr, North Saanich, BC V8L5J9For Sale
Similar homes
- C$1,349,9443 bd2 ba1.7k sqft1084 Tatlow Rd, North Saanich, BC V8L 5P3For Sale
 MLS ID #1044966, Alex Burns, RE/MAX Generation. VIVA
 - C$899,0002 bd2 ba1.1k sqft10411 Finch Pl, Sidney, BC V8L 4P7For Sale
 MLS ID #1047081, Kent Roden, Coldwell Banker Oceanside Real Estate. VIVA
 - C$1,100,0003 bd2 ba1.7k sqft8625 Aldous Ter, North Saanich, BC V8L 1L3For Sale
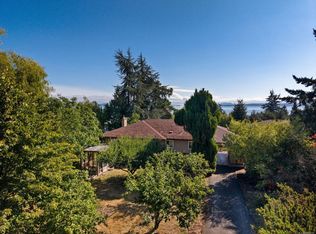 MLS ID #1046590, Chace Whitson Personal Real Estate Corporation, Macdonald Realty Ltd. (Sid). VIVA
 - C$1,225,0002 bd1 ba1.1k sqft1183 Hillgrove Rd, North Saanich, BC V8L 5R8For Sale
 MLS ID #1038677, Chace Whitson Personal Real Estate Corporation, Macdonald Realty Ltd. (Sid). VIVA
 - C$1,200,0003 bd3 ba1.8k sqft1964 John Rd #112, North Saanich, BC V8L 2P9For SaleMLS ID #1046777, Eamon Coll Personal Real Estate Corporation, Team 3000 Realty Ltd. VIVA
- C$1,069,0003 bd3 ba1.4k sqft1950 John Rd #105, North Saanich, BC V8L 2P9For SaleMLS ID #1046317, Anna Sterloff, Sotheby's International Realty Canada. VIVA
- C$1,285,0003 bd2 ba1.6k sqft649 Woodcreek Dr, North Saanich, BC V8L 5K5For SaleMLS ID #1044941, Graden Sol, Royal LePage Coast Capital - Chatterton. VIVA
- C$1,499,9003 bd2 ba1.7k sqft826 Birch Rd, North Saanich, BC V8L 5R9For SaleMLS ID #1046482, Matthew Benedict, RE/MAX Camosun. VIVA
- C$1,399,0002 bd1 ba1.2k sqft1824 Swartz Bay Rd, North Saanich, BC V8L 5R2For SaleMLS ID #1039610, Keith Berkes, Royal LePage Coast Capital - Chatterton. VIVA
- C$1,099,0003 bd2 ba1.4k sqft2101 Weiler Ave, Sidney, BC V8L 1R8For SaleMLS ID #1046279, Sarah Binab Personal Real Estate Corporation, The Agency. VIVA
- C$999,9992 bd2 ba1.4k sqft2445 Malaview Ave, Sidney, BC V8L 2G4For SaleMLS ID #1045229, Sarah Vidalin Personal Real Estate Corporation, Coldwell Banker Oceanside Real Estate. VIVA
- C$945,0002 bd1 ba1.5k sqft161 Holmes Rd, Saltspring Island, BC V8K 1T6For SaleMLS ID #1037107, Paul Zolob, Royal LePage Duncan Realty Salt Spring Island. VIVA
- C$949,0002 bd1 ba1.3k sqft1252 Isabella Point Rd, Saltspring Island, BC V8K 1T5For SaleMLS ID #1037142, Patrick Akerman, RE/MAX Salt Spring. VIVA
- C$1,095,0002 bd1 ba1.1k sqft2401 Fulford Ganges Rd, Saltspring Island, BC V8K 1Z4For SaleMLS ID #1042678, Sandra Smith Personal Real Estate Corporation, Macdonald Realty Salt Spring Island. VIVA
- C$1,450,0002 bd2 ba1.7k sqft2036 Neptune Rd, North Saanich, BC V8L 5J5For SaleMLS ID #1039893, Chace Whitson Personal Real Estate Corporation, Macdonald Realty Ltd. (Sid). VIVA
- C$898,0003 bd3 ba1.3k sqft10490 Resthaven Dr #8, Sidney, BC V8L 3H7For SaleMLS ID #1046930, Madison Allen, RE/MAX Generation. VIVA
- C$939,5002 bd2 ba1.4k sqft2473 Bidston Rd, Mill Bay, BC V8H 1C3For SaleMLS ID #1043334, Jason Finlayson Personal Real Estate Corporation, Pemberton Holmes Ltd. (Cow Vall). VIVA
- C$965,0003 bd2 ba2k sqft9376 Maryland Dr, Sidney, BC V8L 2R3For SaleMLS ID #1043122, Blair Veenstra Personal Real Estate Corporation, RE/MAX Camosun. VIVA
- C$949,9004 bd2 ba1.9k sqft10391 Resthaven Dr, Sidney, BC V8L 3H4For SaleMLS ID #1042917, Valentino Prundaru, One Percent Realty. VIVA
- C$930,0002 bd2 ba1.2k sqftChateau Nova, Sidney, BC V8L 3C9For SaleMLS ID #1046601, Anthea Helmsing, RE/MAX Camosun. VIVA
