Fresh paint and new tile!! Charming Craftsmen style home with a welcoming front porch! Walk inside the entryway to the open living and dining room with beautiful wainscoting! Living room features a gas fireplace framed with built-ins, creating a cozy, relaxing space. The dining room features space for a nice-sized table. Off of the living room are two bedrooms and a hall bathroom. Front bedroom is spacious and has a custom closet system. The second bedroom features great natural light. Go through the dining room into the kitchen. Kitchen boasts a kitchen island with room for bar stools. Ample counter space is complementing with a dishwasher and electric range. Black Frigidaire refrigerator stays with the home. Off of the kitchen is the primary bedroom or possibly a great office space connected to an ensuite bathroom. Bathroom updated in 2024 with new plumbing, electrical, light fixtures, and updated flooring with 12x24 tiles. It also features a charming custom sink cabinet. The full-size washer and dryer space is also located off the primary. Outside, there is a 16x16 workshop with great potential for investors as it has a new electrical conduit ran out to it and a spare breaker in panel is available to provide electricity to the space. The fenced backyard features a mature pecan tree. Off of the alley, there is extra parking in addition to the front driveway for a trailer or space for 4 additional vehicles. Make this charming home yours today!
Sold
Price Unknown
1390 Meander St, Abilene, TX 79602
3beds
1,529sqft
Single Family Residence
Built in 1930
7,013 Square Feet Lot
$195,800 Zestimate®
$--/sqft
$2,271 Estimated rent
Home value
$195,800
$182,000 - $211,000
$2,271/mo
Zestimate® history
Owner options
List your home for rent
$2,271/mo
Rent Zestimate®
Find your next renter with Zillow Rental Manager. Plus, with online applications, you can quickly screen prospective tenants – for free.
$2,271/mo
Rent Zestimate®
Refinance and save
Refinancing to a lower rate could help reduce your monthly payments and save thousands over the life of the loan.
Explore your selling options
Work with a Zillow partner agent
Leverage their expertise and Zillow's premium Showcase listings to get your home seen by more buyers.
Get startedList with your own agent
Get your home in front of millions of buyers by listing it on Zillow.
Learn how to do itSell it yourself
Take full control of how buyers see your home on Zillow by listing For Sale by Owner (FSBO).
List your homeWhat's special
Gas fireplaceExtra parkingBeautiful wainscotingCozy relaxing spaceAmple counter spaceEnsuite bathroomMature pecan tree
Zillow last checked:
Listing updated:
Listed by:
Esther Millette 0804318 325-691-1410,
Berkshire Hathaway HS Stovall 325-691-1410
Bought with:
Priscilla Jaques
KW SYNERGY*
Source: NTREIS,MLS#: 20895670
Facts & features
Interior
Bedrooms & bathrooms
- Bedrooms: 3
- Bathrooms: 2
- Full bathrooms: 2
Primary bedroom
- Features: Ceiling Fan(s)
- Level: First
- Dimensions: 12 x 12
Bedroom
- Features: Ceiling Fan(s)
- Level: First
- Dimensions: 15 x 13
Bedroom
- Features: Ceiling Fan(s)
- Level: First
- Dimensions: 13 x 9
Dining room
- Level: First
- Dimensions: 12 x 11
Kitchen
- Features: Breakfast Bar, Built-in Features, Dual Sinks, Kitchen Island
- Level: First
- Dimensions: 17 x 9
Living room
- Features: Built-in Features, Ceiling Fan(s), Fireplace
- Level: First
- Dimensions: 13 x 15
Heating
- Central, Natural Gas
Cooling
- Central Air, Electric
Appliances
- Included: Dishwasher, Electric Range, Refrigerator
Features
- Built-in Features, High Speed Internet, Kitchen Island, Cable TV, Natural Woodwork
- Flooring: Carpet, Laminate, Luxury Vinyl Plank, Tile
- Has basement: No
- Number of fireplaces: 1
- Fireplace features: Gas, Gas Log, Living Room
Interior area
- Total interior livable area: 1,529 sqft
Property
Parking
- Parking features: Additional Parking, Alley Access, Driveway, Off Street
- Has uncovered spaces: Yes
Features
- Levels: One
- Stories: 1
- Patio & porch: Covered, Front Porch
- Pool features: None
- Fencing: Back Yard,Fenced
Lot
- Size: 7,013 Square Feet
- Features: Landscaped
Details
- Parcel number: 35656
Construction
Type & style
- Home type: SingleFamily
- Architectural style: Craftsman,Detached
- Property subtype: Single Family Residence
Materials
- Stucco, Wood Siding
- Foundation: Pillar/Post/Pier
- Roof: Composition
Condition
- Year built: 1930
Utilities & green energy
- Sewer: Public Sewer
- Water: Public
- Utilities for property: Sewer Available, Water Available, Cable Available
Community & HOA
Community
- Security: Fire Alarm
- Subdivision: B Austin
HOA
- Has HOA: No
Location
- Region: Abilene
Financial & listing details
- Tax assessed value: $164,936
- Annual tax amount: $3,527
- Date on market: 4/9/2025
- Cumulative days on market: 158 days
- Listing terms: Cash,Conventional,FHA,VA Loan
- Exclusions: Stainless steel refrigerator, two white chests, microwave, porch swing
Price history
| Date | Event | Price |
|---|---|---|
| 10/14/2025 | Sold | -- |
Source: NTREIS #20895670 Report a problem | ||
| 9/15/2025 | Pending sale | $174,000$114/sqft |
Source: BHHS broker feed #20895670 Report a problem | ||
| 9/15/2025 | Contingent | $174,000$114/sqft |
Source: NTREIS #20895670 Report a problem | ||
| 8/22/2025 | Price change | $174,000-0.5%$114/sqft |
Source: NTREIS #20895670 Report a problem | ||
| 6/1/2025 | Price change | $174,900-2.8%$114/sqft |
Source: NTREIS #20895670 Report a problem | ||
| 5/14/2025 | Price change | $179,900-2.8%$118/sqft |
Source: NTREIS #20895670 Report a problem | ||
| 5/3/2025 | Price change | $185,000-2.4%$121/sqft |
Source: NTREIS #20895670 Report a problem | ||
| 4/9/2025 | Listed for sale | $189,500+26.4%$124/sqft |
Source: NTREIS #20895670 Report a problem | ||
| 6/22/2022 | Sold | -- |
Source: NTREIS #20041537 Report a problem | ||
| 5/29/2022 | Pending sale | $149,900$98/sqft |
Source: NTREIS #20041537 Report a problem | ||
| 5/21/2022 | Contingent | $149,900$98/sqft |
Source: NTREIS #20041537 Report a problem | ||
| 5/18/2022 | Listed for sale | $149,900$98/sqft |
Source: NTREIS #20041537 Report a problem | ||
| 5/3/2022 | Contingent | $149,900$98/sqft |
Source: NTREIS #20041537 Report a problem | ||
| 4/27/2022 | Listed for sale | $149,900+57.8%$98/sqft |
Source: NTREIS #20041537 Report a problem | ||
| 10/26/2015 | Listing removed | $95,000$62/sqft |
Source: Keller Williams - Plano #13158640 Report a problem | ||
| 9/9/2015 | Price change | $95,000-4.9%$62/sqft |
Source: Keller Williams - Plano #13158640 Report a problem | ||
| 8/6/2015 | Listed for sale | $99,900$65/sqft |
Source: Keller Williams Realty #13158640 Report a problem | ||
| 7/7/2015 | Pending sale | $99,900$65/sqft |
Source: Keller Williams - Plano #13158640 Report a problem | ||
| 6/15/2015 | Price change | $99,900-4.9%$65/sqft |
Source: Keller Williams - Plano #13158640 Report a problem | ||
| 5/28/2015 | Listed for sale | $105,000+16.7%$69/sqft |
Source: Keller Williams Realty #13158640 Report a problem | ||
| 3/4/2013 | Sold | -- |
Source: Agent Provided Report a problem | ||
| 1/24/2013 | Price change | $89,9990%$59/sqft |
Source: Stovall, REALTORS #11854716 Report a problem | ||
| 1/11/2013 | Price change | $90,000-4.3%$59/sqft |
Source: Stovall, REALTORS #11854716 Report a problem | ||
| 12/30/2012 | Price change | $94,000-2.1%$61/sqft |
Source: Stovall, REALTORS #11854716 Report a problem | ||
| 12/19/2012 | Price change | $96,000-4%$63/sqft |
Source: Stovall, REALTORS #11854716 Report a problem | ||
| 11/15/2012 | Listed for sale | $99,999$65/sqft |
Source: Stovall, REALTORS #11854716 Report a problem | ||
| 11/20/2009 | Sold | -- |
Source: Public Record Report a problem | ||
Public tax history
| Year | Property taxes | Tax assessment |
|---|---|---|
| 2025 | $2,104 -40.3% | $164,936 +7.6% |
| 2024 | $3,527 +8.3% | $153,241 +8.4% |
| 2023 | $3,258 +14.8% | $141,321 -2% |
| 2022 | $2,837 | $144,257 +10% |
| 2021 | -- | $131,143 +10% |
| 2020 | $2,644 -1.8% | $119,221 -0.1% |
| 2019 | $2,692 +14.1% | $119,362 +0.8% |
| 2018 | $2,360 | $118,436 +5.7% |
| 2017 | $2,360 +16.2% | $112,039 +9.9% |
| 2016 | $2,031 +7.8% | $101,952 +2.6% |
| 2015 | $1,885 | $99,323 +7% |
| 2014 | $1,885 | $92,827 |
| 2013 | -- | $92,827 +3.4% |
| 2012 | -- | $89,778 +4.3% |
| 2011 | -- | $86,086 +91.9% |
| 2010 | -- | $44,857 +0.4% |
| 2009 | -- | $44,659 +3% |
| 2008 | -- | $43,351 +4.1% |
| 2007 | -- | $41,661 +3.1% |
| 2006 | -- | $40,417 -3.8% |
| 2005 | -- | $42,017 +1.9% |
| 2004 | -- | $41,216 +2% |
| 2003 | -- | $40,417 +11.4% |
| 2002 | -- | $36,290 +23.3% |
| 2001 | -- | $29,440 |
Find assessor info on the county website
Neighborhood: Sayles Boulevard
Nearby homes
- $1,036-- bd-- ba-- sqftMeander St, Abilene, TX 79602Off Market
- $159,9003 bd1 ba1.4k sqft1380 Meander St, Abilene, TX 79602Off Market
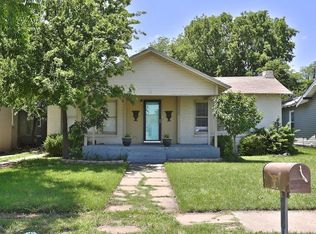
- $142,600-- bd1 ba1.8k sqft1398 Meander St, Abilene, TX 79602Off Market
- $187,6002 bd2 ba1.3k sqft1366 Meander St, Abilene, TX 79602Off Market
- $---- bd-- ba-- sqft1861 S 14th St, Abilene, TX 79602Off Market
- $187,2003 bd2 ba1.5k sqft1393 Amarillo St, Abilene, TX 79602Off Market
- $--1 bd1 ba775 sqft1393 Amarillo St #1-2, Abilene, TX 79602Off Market
- $170,0003 bd2 ba1.3k sqft1358 Meander St, Abilene, TX 79602Off Market
Nearby schools
GreatSchools rating
- 3/10Bowie Elementary SchoolGrades: K-5Distance: 0.6 mi
- 3/10Madison Middle SchoolGrades: 6-8Distance: 1.5 mi
- 5/10Cooper High SchoolGrades: 9-12Distance: 1.8 mi
Schools provided by the listing agent
- Elementary: Bowie
- Middle: Madison
- High: Cooper
- District: Abilene ISD
Source: NTREIS. This data may not be complete. We recommend contacting the local school district to confirm school assignments for this home.
- Texas
- Taylor County
- Abilene
- 79602
- Sayles Boulevard
- 1390 Meander St
