Skip main navigation
Sold
  • Price Unknown

    1390 Merlot, New Braunfels, TX 78132

    3beds
    2,534sqft
    Single Family Residence
    Built in 2019
    1.29 Acres Lot
    $756,700 Zestimate®
    $--/sqft
    $4,261 Estimated rent

    Home value

    $756,700

    $696,000 - $825,000

    $4,261/mo

    Zestimate® history
    Loading
    Loading...

    Owner options

    List your home for rent

    $4,261/mo

    Rent Zestimate®

    Find your next renter with Zillow Rental Manager. Plus, with online applications, you can quickly screen prospective tenants – for free.

    Learn more

    $4,261/mo

    Rent Zestimate®

    Refinance and save

    $700/mo

    Est. payment

    Refinancing to a lower rate could help reduce your monthly payments and save thousands over the life of the loan.

    See today's rates

    $700/mo

    Est. payment

    Explore your selling options

    Work with a Zillow partner agent

    Leverage their expertise and Zillow's premium Showcase listings to get your home seen by more buyers.

    Get started

    List with your own agent

    Get your home in front of millions of buyers by listing it on Zillow.

    Learn how to do it

    Sell it yourself

    Take full control of how buyers see your home on Zillow by listing For Sale by Owner (FSBO).

    List your home

    What's special

    Outdoor kitchenCommercial-grade rangeMasonry exteriorPrivate heavily treed lotFrench sliding doorsBreathtaking viewsCustom closets
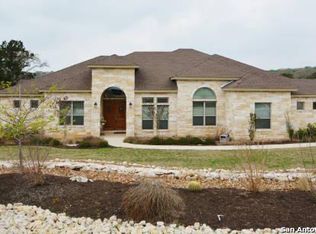
    Set on a private, heavily treed lot with breathtaking views, this exceptional Hill Country modern home boasts a beautiful masonry exterior and an inviting interior that blends luxury and comfort. Inside, the spacious chef-inspired kitchen is a standout, featuring a large farm sink, commercial-grade range, and generous storage. The open-concept living area is highlighted by 12' x 8' French sliding doors that lead to a grand patio with a stone fireplace and outdoor kitchen, perfect for entertaining. The master suite offers a private retreat with patio access, a spa-like en suite bath with a walk-in shower, free-standing tub, and a custom-built walk-in closet. Secondary bedrooms are equipped with custom closets and share a Jack and Jill-style bathroom with individual sinks and water closets in each room. The home office is beautifully designed with herringbone wood tile flooring, providing a stylish and functional workspace. Throughout the home, custom lighting, including smart technology, enhances both the interior and exterior. For added convenience, an oversized two-car garage opens into a large mudroom with extra storage. This home is also highly energy-efficient, featuring Aero Barrier insulation to ensure comfort year-round. Step outside to enjoy a Keith Zars heated pool with an attached hot tub-perfect for relaxation and leisure. Vintage Oaks, the community, provides resort-style amenities, excellent schools, and no city taxes. This luxurious, modern home offers an unmatched combination of style, function, and energy efficiency, perfect for both relaxing and entertaining.

    Zillow last checked:

    Listing updated:

    Listed by:

    Ariel Dunklin TREC #724810 (830) 431-0405,

    Phyllis Browning Company

    Source: LERA MLS,MLS#: 1845867MLS Logo

    Facts & features

    Interior

    Bedrooms & bathrooms
    • Bedrooms: 3
    • Bathrooms: 4
    • Full bathrooms: 2
    • 1/2 bathrooms: 2
    Primary bedroom
    • Features: Outside Access, Walk-In Closet(s), Ceiling Fan(s), Full Bath
    • Area: 224
    • Dimensions: 16 x 14
    Bedroom 2
    • Area: 168
    • Dimensions: 12 x 14
    Bedroom 3
    • Area: 132
    • Dimensions: 11 x 12
    Primary bathroom
    • Features: Tub/Shower Separate, Double Vanity
    • Area: 120
    • Dimensions: 15 x 8
    Dining room
    • Area: 96
    • Dimensions: 12 x 8
    Kitchen
    • Area: 360
    • Dimensions: 20 x 18
    Living room
    • Area: 360
    • Dimensions: 20 x 18
    Office
    • Area: 192
    • Dimensions: 16 x 12
    Heating
    • Central, Heat Pump, Electric
    Cooling
    • 13-15 SEER AX, Ceiling Fan(s), Central Air
    Appliances
    • Included: Washer, Dryer, Cooktop, Microwave, Range, Gas Cooktop, Indoor Grill, Refrigerator, Disposal, Dishwasher, Water Softener Owned, Vented Exhaust Fan, Electric Water Heater, ENERGY STAR Qualified Appliances, Dehumidifier, High Efficiency Water Heater
    • Laundry: Main Level, Laundry Room
    Features
    • One Living Area, Pantry, Study/Library, High Ceilings, Open Floorplan, High Speed Internet, Walk-In Closet(s), Ceiling Fan(s), Programmable Thermostat
    • Flooring: Ceramic Tile
    • Windows: Double Pane Windows, Low Emissivity Windows
    • Has basement: No
    • Attic: Pull Down Stairs
    • Number of fireplaces: 1
    • Fireplace features: One
    Interior area
    • Total structure area: 2,534
    • Total interior livable area: 2,534 sqft

    Property

    Parking
    • Total spaces: 2
    • Parking features: Two Car Garage, Oversized, Garage Door Opener
    • Garage spaces: 2
    Features
    • Levels: One
    • Stories: 1
    • Patio & porch: Patio, Covered
    • Exterior features: Barbecue, Gas Grill, Sprinkler System, Rain Gutters, Outdoor Kitchen
    • Has private pool: Yes
    • Pool features: In Ground, Pool/Spa Combo, Heated, Fenced, Community
    • Has spa: Yes
    • Spa features: Heated
    • Fencing: Wrought Iron
    • Has view: Yes
    • View description: County VIew
    Lot
    • Size: 1.29 Acres
    • Features: Greenbelt, 1 - 2 Acres
    • Residential vegetation: Mature Trees, Mature Trees (ext feat)
    Details
    • Parcel number: 560163126400

    Construction

    Type & style
    • Home type: SingleFamily
    • Property subtype: Single Family Residence
    Materials
    • Stucco, 1 Side Masonry, Radiant Barrier
    • Foundation: Slab
    • Roof: Composition
    Condition
    • Pre-Owned
    • New construction: No
    • Year built: 2019
    Details
    • Builder name: Tarjan

    Utilities & green energy

    • Electric: PEC
    • Sewer: Aerobic Septic
    • Utilities for property: Cable Available, Private Garbage Service
    Green energy
    • Green verification: HERS Index Score
    • Indoor air quality: Integrated Pest Management
    • Water conservation: Low Flow Commode, Rain/Freeze Sensors

    Community & HOA

    Community
    • Features: Tennis Court(s), Clubhouse, Playground, Jogging Trails, Sports Court, Bike Trails, BBQ/Grill, Basketball Court
    • Security: Smoke Detector(s), Security System Owned, Carbon Monoxide Detector(s)
    • Subdivision: Vintage Oaks At The Vineyard
    HOA
    • Has HOA: Yes
    • HOA fee: $700 annually
    • HOA name: VINTAGE OAKS
    Location
    • Region: New Braunfels

    Financial & listing details

    • Tax assessed value: $880,200
    • Annual tax amount: $12,619
    • Date on market: 9/11/2025
    • Cumulative days on market: 11 days
    • Listing terms: Conventional,Cash

    Price history

    DateEventPrice
    4/2/2025Sold--
    Source: LERA MLS #1845867 Report a problem
    3/11/2025Pending sale$799,000$315/sqft
    Source: LERA MLS #1845867 Report a problem
    3/3/2025Contingent$799,000$315/sqft
    Source: LERA MLS #1845867 Report a problem
    2/28/2025Listed for sale$799,000+59.8%$315/sqft
    Source: LERA MLS #1845867 Report a problem
    11/28/2019Listing removed$499,999$197/sqft
    Source: US Realty Pros #1398456 Report a problem
    11/22/2019Listed for sale$499,999$197/sqft
    Source: US Realty Pros #1398456 Report a problem
    9/23/2019Sold--
    Source: LERA MLS #1398456 Report a problem
    7/16/2019Listed for sale$499,999+17.6%$197/sqft
    Source: US Realty Pros #1398456 Report a problem
    3/5/2019Listing removed$425,000$168/sqft
    Source: BHHS Don Johnson REALTORS (SA) #360540 Report a problem
    2/28/2019Price change$425,000+0%$168/sqft
    Source: BHHS Don Johnson REALTORS (SA) #360540 Report a problem
    10/23/2018Price change$424,900-36.5%$168/sqft
    Source: BHHS Don Johnson REALTORS (SA) #360540 Report a problem
    10/2/2018Price change$669,375+572.7%$264/sqft
    Source: BHHS Don Johnson REALTORS (SA) #360540 Report a problem
    6/1/2018Price change$99,500-77.4%$39/sqft
    Source: BHHS Don Johnson REALTORS (NB) #1278993 Report a problem
    1/30/2018Price change$439,999+342.2%$174/sqft
    Source: BHHS Don Johnson REALTORS (NB) #329862 Report a problem
    11/20/2017Price change$99,500-77.4%$39/sqft
    Source: BHHS Don Johnson REALTORS (NB) #329862 Report a problem
    11/17/2017Listed for sale$439,999$174/sqft
    Source: BHHS Don Johnson REALTORS (NB) #329862 Report a problem

    Public tax history

    YearProperty taxesTax assessment
    2025-- $880,200 +2.8%
    2024$12,620 -0.5%$856,320 +0.7%
    2023$12,684 -5.3%$850,570 +6.9%
    2022$13,401 +44.2%$796,040 +53.8%
    2021$9,293 +10.9%$517,720 +10.7%
    2020$8,377 +473.9%$467,730 +495.4%
    2019$1,460 -2.6%$78,560
    2018$1,499 $78,560 +10%
    2017-- $71,410 +8.8%
    2016$1,230 $65,660
    Find assessor info on the county website

    Neighborhood: 78132

    Nearby schools

    GreatSchools rating
    Schools provided by the listing agent
    • Elementary: Bill Brown
    • Middle: Smithson Valley
    • High: Smithson Valley
    • District: Comal

    Source: LERA MLS. This data may not be complete. We recommend contacting the local school district to confirm school assignments for this home.

    Get a cash offer in 3 minutes
    Find out how much your home could sell for in as little as 3 minutes with a no-obligation cash offer.
    Estimated market value
    $756,700
    Get a cash offer in 3 minutes
    Find out how much your home could sell for in as little as 3 minutes with a no-obligation cash offer.
    Estimated market value
    $756,700