*** THIS HOME WILL BE SOLD AS A SHORT SALE *** Modern Capitol Hill Condo with Exceptional Style & Walkable City Living ***
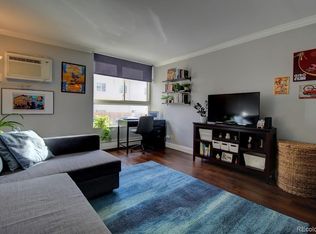
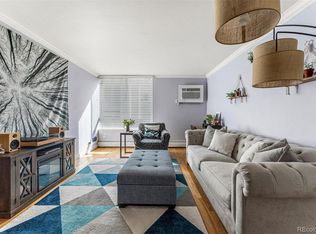
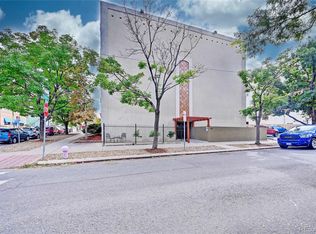
Bright, updated, and ideally located in the heart of Capitol Hill Denver, this stylish corner-unit condo offers the perfect blend of comfort, convenience, and value. With windows on both the north and east sides, the home is filled with abundant natural light, creating a warm and inviting atmosphere throughout the day. ***
The thoughtfully updated kitchen features butcher block countertops, a modern tile backsplash, painted cabinetry, and contemporary fixtures, delivering a clean and timeless design. Both bathrooms have been beautifully renovated, while additional updates—including fresh interior paint, newer professionally cleaned carpet, updated lighting, modern hardware, and sleek baseboard heat covers—make this home truly move-in ready. ***
The functional two-bedroom layout provides flexibility for guests, a home office, or roommate living. Residents also enjoy access to a well-equipped fitness center and the convenience of a dedicated off-street parking space. ***
Step outside and experience one of Denver’s most vibrant and walkable neighborhoods. Just blocks away are local favorites like the Fillmore Auditorium, Ogden Theatre, Hudson Hill, Thump Coffee, The Corner Beet, Whole Foods, and an endless selection of restaurants, coffee shops, and nightlife. ***
Whether you’re a first-time buyer or anyone seeking an urban lifestyle with modern updates at an approachable price point, this Capitol Hill residence is an opportunity you won’t want to miss.
Sold for $216,300
Zillow last checked:
Listing updated:
Bought with:
Fawn Dabrowiak, 100097138
West and Main Homes Inc
Source: REcolorado as distributed by MLS GRID,MLS#: 6386003
Price history
| Date | Event | Price |
|---|---|---|
| 9/3/2026 | Sold | $216,300$276/sqft |
Source:  REcolorado as distributed by MLS GRID #6386003 Report a problem REcolorado as distributed by MLS GRID #6386003 Report a problem | ||
| 7/11/2026 | Pending sale | $216,300$276/sqft |
Source: REcolorado as distributed by MLS GRID #6386003 Report a problem | ||
| 7/7/2026 | Price change | $216,300-6%$276/sqft |
Source: REcolorado as distributed by MLS GRID #6386003 Report a problem | ||
| 6/24/2026 | Price change | $230,000-9.8%$293/sqft |
Source: REcolorado as distributed by MLS GRID #6386003 Report a problem | ||
| 6/17/2026 | Price change | $255,000-3.8%$325/sqft |
Source: REcolorado as distributed by MLS GRID #6386003 Report a problem | ||
| 6/2/2026 | Price change | $265,000-3.6%$338/sqft |
Source: REcolorado as distributed by MLS GRID #6386003 Report a problem | ||
| 5/19/2026 | Price change | $275,000-3.5%$350/sqft |
Source: REcolorado as distributed by MLS GRID #6386003 Report a problem | ||
| 5/6/2026 | Listed for sale | $285,000-9.5%$363/sqft |
Source: REcolorado as distributed by MLS GRID #6386003 Report a problem | ||
| 2/6/2026 | Listing removed | $2,100$3/sqft |
Source: Zillow Rentals Report a problem | ||
| 11/16/2025 | Listed for rent | $2,100$3/sqft |
Source: Zillow Rentals Report a problem | ||
| 5/19/2022 | Sold | $315,000+3.3%$401/sqft |
Source: Public Record Report a problem | ||
| 4/21/2022 | Pending sale | $305,000$389/sqft |
Source:  RE/MAX International #4602572 Report a problem RE/MAX International #4602572 Report a problem | ||
| 4/14/2022 | Listed for sale | $305,000+100.7%$389/sqft |
Source: RE/MAX International #4602572 Report a problem | ||
| 9/8/2008 | Sold | $152,000-4.9%$194/sqft |
Source: Public Record Report a problem | ||
| 6/8/2008 | Listed for sale | $159,900+4.6%$204/sqft |
Source: Keller Williams Realty #665417 Report a problem | ||
| 10/6/2000 | Sold | $152,900$195/sqft |
Source: Public Record Report a problem | ||

Get a cash offer in 3 minutes
Find out how much your home could sell for in as little as 3 minutes with a no-obligation cash offer.
Estimated market value
$213,300
