Open House Saturday 3/28 11-1 PM. Step into modern elegance with this meticulously maintained 2,237 sqft ranch, perfectly situated in a prime North Canby location. This stunning one-level home features three spacious bedrooms, including a spa-like owner's suite designed for ultimate relaxation, alongside additional bath and a dedicated office space. The heart of the home is a gourmet kitchen that serves as a chef’s dream, boasting granite countertops, a large island, a convenient butler’s pantry, and gleaming stainless-steel appliances. This space flows seamlessly into a cozy family room anchored by a warm gas fireplace, ideal for chilly evenings. Outside, the manicured backyard offers a tranquil escape with a relaxing water feature, while the oversized three-car garage provides abundant storage and even dedicated RV parking. Perfectly positioned for an active lifestyle, this home sits down the street from Canby’s scenic four-mile walking and biking trail to the river. You are also just moments away from vibrant local dining, popular food carts, and shopping. Don't miss this incredible opportunity.
Sold
$685,000
1390 NE 11th Ave, Canby, OR 97013
3beds
2,237sqft
Residential, Single Family Residence
Built in 2002
-- sqft lot
$673,300 Zestimate®
$306/sqft
$2,847 Estimated rent
Home value
$673,300
$640,000 - $707,000
$2,847/mo
Zestimate® history
Owner options
List your home for rent
$2,847/mo
Rent Zestimate®
Find your next renter with Zillow Rental Manager. Plus, with online applications, you can quickly screen prospective tenants – for free.
$2,847/mo
Rent Zestimate®
Refinance and save
$4,400/mo
Est. payment
Refinancing to a lower rate could help reduce your monthly payments and save thousands over the life of the loan.
$4,400/mo
Est. payment
Explore your selling options
Work with a Zillow partner agent
Leverage their expertise and Zillow's premium Showcase listings to get your home seen by more buyers.
Get startedList with your own agent
Get your home in front of millions of buyers by listing it on Zillow.
Learn how to do itSell it yourself
Take full control of how buyers see your home on Zillow by listing For Sale by Owner (FSBO).
List your homeWhat's special
Relaxing water featureAdditional bathDedicated office spaceThree spacious bedroomsGleaming stainless-steel appliancesDedicated rv parkingLarge island
Zillow last checked:
Listing updated:
Listed by:
Terri Schneider #AGENT_PHONE,
Keller Williams Realty Portland Premiere
Bought with:
Alyssa Foster, 201215017
The Kelly Group Real Estate
Source: RMLS (OR),MLS#: 475511076
Facts & features
Interior
Bedrooms & bathrooms
- Bedrooms: 3
- Bathrooms: 2
- Full bathrooms: 2
- Main level bathrooms: 2
Rooms
- Room types: Office, Nook, Bedroom 2, Bedroom 3, Dining Room, Family Room, Kitchen, Living Room, Primary Bedroom
Primary bedroom
- Features: Double Sinks, Soaking Tub, Suite, Walkin Closet, Walkin Shower, Wallto Wall Carpet
- Level: Main
- Area: 224
- Dimensions: 16 x 14
Bedroom 2
- Features: Closet, Wallto Wall Carpet
- Level: Main
- Area: 140
- Dimensions: 14 x 10
Bedroom 3
- Features: Closet, Wallto Wall Carpet
- Level: Main
- Area: 140
- Dimensions: 14 x 10
Dining room
- Features: Formal, Engineered Hardwood
- Level: Main
- Area: 144
- Dimensions: 12 x 12
Kitchen
- Features: Cook Island, Dishwasher, Microwave, Builtin Oven, Butlers Pantry, Engineered Hardwood
- Level: Main
- Area: 182
- Width: 13
Living room
- Features: Fireplace, Engineered Hardwood
- Level: Main
- Area: 288
- Dimensions: 18 x 16
Office
- Features: Closet, Engineered Hardwood
- Level: Main
- Area: 120
- Dimensions: 12 x 10
Heating
- Forced Air, Fireplace(s)
Cooling
- Central Air
Appliances
- Included: Built In Oven, Cooktop, Dishwasher, Disposal, Free-Standing Refrigerator, Gas Appliances, Microwave, Stainless Steel Appliance(s), Washer/Dryer, Electric Water Heater
- Laundry: Laundry Room
Features
- Plumbed For Central Vacuum, Closet, Formal, Cook Island, Butlers Pantry, Double Vanity, Soaking Tub, Suite, Walk-In Closet(s), Walkin Shower, Kitchen Island, Pantry, Quartz
- Flooring: Engineered Hardwood, Wall to Wall Carpet
- Basement: Crawl Space
- Number of fireplaces: 1
- Fireplace features: Gas
Interior area
- Total structure area: 2,237
- Total interior livable area: 2,237 sqft
Property
Parking
- Total spaces: 3
- Parking features: Driveway, RV Access/Parking, Garage Door Opener, Attached
- Attached garage spaces: 3
- Has uncovered spaces: Yes
Accessibility
- Accessibility features: Garage On Main, Main Floor Bedroom Bath, One Level, Utility Room On Main, Walkin Shower, Accessibility
Features
- Stories: 1
- Patio & porch: Patio
- Exterior features: Water Feature, Yard
- Has spa: Yes
- Spa features: Bath
- Fencing: Fenced
Lot
- Features: Level, Sprinkler, SqFt 7000 to 9999
Details
- Additional structures: RVParking
- Parcel number: 01873663
Construction
Type & style
- Home type: SingleFamily
- Architectural style: Ranch
- Property subtype: Residential, Single Family Residence
Materials
- Brick, Lap Siding
- Roof: Composition
Condition
- Resale
- New construction: No
- Year built: 2002
Utilities & green energy
- Gas: Gas
- Sewer: Public Sewer
- Water: Public
Community & HOA
HOA
- Has HOA: No
Location
- Region: Canby
Financial & listing details
- Price per square foot: $306/sqft
- Tax assessed value: $658,819
- Annual tax amount: $6,567
- Date on market: 3/20/2026
- Cumulative days on market: 14 days
- Listing terms: Cash,Conventional,VA Loan
- Road surface type: Paved
Price history
| Date | Event | Price |
|---|---|---|
| 5/8/2026 | Sold | $685,000$306/sqft |
Source:  RMLS (OR) #475511076 Report a problem RMLS (OR) #475511076 Report a problem | ||
| 4/20/2026 | Pending sale | $685,000+107.6%$306/sqft |
Source: RMLS (OR) #475511076 Report a problem | ||
| 3/12/2015 | Sold | $330,000$148/sqft |
Source: RMLS (OR) #15067812 Report a problem | ||
| 2/8/2015 | Listed for sale | $330,000+35%$148/sqft |
Source: John L Scott Real Estate #15067812 Report a problem | ||
| 4/17/2003 | Sold | $244,500$109/sqft |
Source: Public Record Report a problem | ||
Public tax history
| Year | Property taxes | Tax assessment |
|---|---|---|
| 2025 | $6,567 +2.9% | $370,689 +3% |
| 2024 | $6,383 +2.4% | $359,893 +3% |
| 2023 | $6,233 +6.2% | $349,411 +3% |
| 2022 | $5,871 +3.8% | $339,234 +3% |
| 2021 | $5,654 +1.8% | $329,354 +3% |
| 2020 | $5,553 +5% | $319,762 +3% |
| 2019 | $5,288 +2.3% | $310,449 +3% |
| 2018 | $5,170 | $301,407 +3% |
| 2017 | $5,170 +6.1% | $292,628 +3% |
| 2016 | $4,871 | $284,105 +3% |
| 2015 | $4,871 +3.6% | $275,830 +3% |
| 2014 | $4,703 +5.9% | $267,796 +3% |
| 2013 | $4,443 +3.3% | $259,996 +3% |
| 2012 | $4,302 +3% | $252,423 +3% |
| 2011 | $4,177 +2.8% | $245,071 +3% |
| 2010 | $4,062 +2.6% | $237,933 +3% |
| 2009 | $3,957 +7.8% | $231,003 +3% |
| 2008 | $3,672 +2.4% | $224,275 +3% |
| 2007 | $3,587 +4.1% | $217,743 +3% |
| 2006 | $3,446 -0.5% | $211,401 +3% |
| 2005 | $3,464 +1.5% | $205,244 +3% |
| 2004 | $3,413 +2.5% | $199,266 +3% |
| 2003 | $3,331 +348.9% | $193,462 +346.1% |
| 2002 | $742 +3.3% | $43,368 +3% |
| 2001 | $719 +3.8% | $42,105 +3% |
| 2000 | $693 | $40,879 |
Find assessor info on the county website
Neighborhood: 97013
Nearby homes
- $564,9002 bd3 ba1.5k sqft1410 NE 11th Ave, Canby, OR 97013Off Market
- $619,0004 bd3 ba2.1k sqft1370 NE 11th Ave, Canby, OR 97013Sold
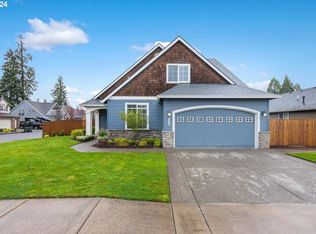
- $625,0003 bd2 ba2k sqft1420 NE 11th Ave, Canby, OR 97013Sold
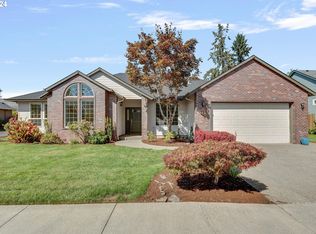
- $578,1003 bd2 ba1.8k sqft1412 NE 11th Ave, Canby, OR 97013Off Market
- $585,0003 bd3 ba2k sqft1144 N Ponderosa St, Canby, OR 97013Sold
- $589,0004 bd3 ba1.9k sqft1393 NE 11th Ave, Canby, OR 97013Sold
- $608,0003 bd3 ba2.3k sqft1401 NE 11th Ave, Canby, OR 97013Off Market
- $598,3003 bd2 ba1.9k sqft1409 NE 12th Ave, Canby, OR 97013Off Market
Nearby schools
GreatSchools rating
- 4/10William Knight Elementary SchoolGrades: K-6Distance: 1.1 mi
- 3/10Baker Prairie Middle SchoolGrades: 7-8Distance: 1 mi
- 7/10Canby High SchoolGrades: 9-12Distance: 1.5 mi
Schools provided by the listing agent
- Elementary: Knight
- Middle: Baker Prairie
- High: Canby
Source: RMLS (OR). This data may not be complete. We recommend contacting the local school district to confirm school assignments for this home.
Get a cash offer in 3 minutes
Find out how much your home could sell for in as little as 3 minutes with a no-obligation cash offer.
Estimated market value
$673,300
Get a cash offer in 3 minutes
Find out how much your home could sell for in as little as 3 minutes with a no-obligation cash offer.
Estimated market value
$673,300
- Oregon
- Clackamas County
- Canby
- 97013
- 1390 NE 11th Ave
