Remarks Nestled in a prime location within highly desirable Oconee County, this move-in ready brick ranch offers the perfect blend of comfort, convenience, and quality craftsmanship. Designed for easy single-level living, the home welcomes you with rich hardwood floors, elegant trim with chair railing, and stylish decorative lighting throughout. The custom-appointed living room is a true centerpiece, featuring built-in shelving wrapping the walls, and beautifully frames a marble-accented gas-log fireplace. This functional layout creates a seamless flow from the living room to the formal dining room, ideal for both everyday living and entertaining. The upgraded eat-in kitchen is a standout---boasting custom-stained cabinetry accented by designer tile backsplash, gleaming granite countertops, a double-basin under-mount sink, and a premium stainless steel appliance package, including a gas stove for precision cooking. Just off the kitchen, the spacious primary suite provides a private retreat with plush carpeting, generous closet space, and a beautifully renovated ensuite bath complete with tile flooring, a dual-sink vanity, and a custom tiled shower beneath a vaulted ceiling. Two additional bedrooms and a secondary full bath are thoughtfully situated on the opposite side of the home, offering privacy and flexibility. Outside you can enjoy a spacious deck overlooking a serene, park-like backyard, where mature shade trees canopy the expansive 1.15-acre lot. A versatile workshop adds even more functionality, perfect for hobbies or storage. Not only is this home just minutes from downtown Watkinsville and located near highly sought-after Oconee County schools, it also offers convenient access to the University of Georgia Veterinary Teaching Hospital, East Athens' "Super" Kroger with fuel center, Publix, dining, and everyday essentials-all within approximately 10 miles, or a 15-minute drive. This pristine residence blends timeless charm with modern upgrades in an exceptional location.
Closed
Street View
Zestimate®
$349,900
1390 Pioneer Cir, Watkinsville, GA 30677
3beds
1,392sqft
Single Family Residence
Built in 1970
1.15 Acres Lot
$349,900 Zestimate®
$251/sqft
$2,015 Estimated rent
Home value
$349,900
$329,000 - $371,000
$2,015/mo
Zestimate® history
Owner options
List your home for rent
$2,015/mo
Rent Zestimate®
Find your next renter with Zillow Rental Manager. Plus, with online applications, you can quickly screen prospective tenants – for free.
$2,015/mo
Rent Zestimate®
Refinance and save
$2,111/mo
Est. payment
Refinancing to a lower rate could help reduce your monthly payments and save thousands over the life of the loan.
$2,111/mo
Est. payment
Explore your selling options
Work with a Zillow partner agent
Leverage their expertise and Zillow's premium Showcase listings to get your home seen by more buyers.
Get startedList with your own agent
Get your home in front of millions of buyers by listing it on Zillow.
Learn how to do itSell it yourself
Take full control of how buyers see your home on Zillow by listing For Sale by Owner (FSBO).
List your homeWhat's special
Single-level livingMove-in ready brick ranchMarble-accented gas-log fireplaceVersatile workshopSpacious primary suiteStylish decorative lighting throughoutRich hardwood floors
Zillow last checked:
Listing updated:
Listed by:
Kimberly Matthews 706-340-0700,
Keller Williams Greater Athens
Bought with:
Catherine Lopez, 427971
RE/MAX Signature
Source: GAMLS,MLS#: 10717641
Facts & features
Interior
Bedrooms & bathrooms
- Bedrooms: 3
- Bathrooms: 2
- Full bathrooms: 2
- Main level bathrooms: 2
- Main level bedrooms: 3
Rooms
- Room types: Laundry
Dining room
- Features: Dining Rm/Living Rm Combo
Kitchen
- Features: Breakfast Area, Pantry, Solid Surface Counters
Heating
- Central, Electric
Cooling
- Ceiling Fan(s), Central Air, Electric
Appliances
- Included: Dishwasher, Dryer, Microwave, Oven/Range (Combo), Refrigerator, Stainless Steel Appliance(s), Washer
- Laundry: Mud Room
Features
- Bookcases, Double Vanity, Master On Main Level, Separate Shower, Tile Bath
- Flooring: Carpet, Hardwood, Tile
- Basement: Crawl Space
- Number of fireplaces: 1
- Fireplace features: Gas Log, Gas Starter, Living Room
Interior area
- Total structure area: 1,392
- Total interior livable area: 1,392 sqft
- Finished area above ground: 1,392
- Finished area below ground: 0
Property
Parking
- Total spaces: 2
- Parking features: Guest, Kitchen Level, Off Street, Parking Pad
- Has uncovered spaces: Yes
Features
- Levels: One
- Stories: 1
- Patio & porch: Deck
- Has view: Yes
- View description: Seasonal View
Lot
- Size: 1.15 Acres
- Features: Level, Private
- Residential vegetation: Grassed, Partially Wooded
Details
- Additional structures: Workshop
- Parcel number: D 02A 044
Construction
Type & style
- Home type: SingleFamily
- Architectural style: Brick 4 Side,Ranch
- Property subtype: Single Family Residence
Materials
- Brick
- Roof: Composition
Condition
- Updated/Remodeled
- New construction: No
- Year built: 1970
Utilities & green energy
- Sewer: Septic Tank
- Water: Public
- Utilities for property: Cable Available, Electricity Available, High Speed Internet, Water Available
Community & HOA
Community
- Features: None
- Subdivision: Pioneer Woods
HOA
- Has HOA: No
- Services included: None
Location
- Region: Watkinsville
Financial & listing details
- Price per square foot: $251/sqft
- Tax assessed value: $244,323
- Annual tax amount: $1,691
- Date on market: 3/25/2026
- Cumulative days on market: 5 days
- Listing agreement: Exclusive Right To Sell
- Electric utility on property: Yes
Price history
| Date | Event | Price |
|---|---|---|
| 4/24/2026 | Sold | $349,900$251/sqft |
Source:  GAMLS #10717641 Report a problem GAMLS #10717641 Report a problem | ||
| 4/5/2026 | Pending sale | $349,900$251/sqft |
Source: GAMLS #10717641 Report a problem | ||
| 3/30/2026 | Contingent | $349,900$251/sqft |
Source:  Hive MLS #CL351798 Report a problem Hive MLS #CL351798 Report a problem | ||
| 3/25/2026 | Listed for sale | $349,900$251/sqft |
Source: Hive MLS #CL351798 Report a problem | ||
Public tax history
| Year | Property taxes | Tax assessment |
|---|---|---|
| 2025 | -- | $97,729 +7.9% |
| 2024 | $59 -7.6% | $90,536 +16.2% |
| 2023 | $63 +9% | $77,888 +11.9% |
| 2022 | $58 -3% | $69,610 +8% |
| 2021 | $60 -94.5% | $64,466 +31.5% |
| 2020 | $1,090 -0.3% | $49,030 +1.8% |
| 2019 | $1,093 +14.6% | $48,162 +14% |
| 2018 | $954 +8% | $42,265 +7.6% |
| 2017 | $883 0% | $39,293 +1.6% |
| 2016 | $883 | $38,667 +7.4% |
| 2015 | $883 +9.5% | $35,997 +3.4% |
| 2014 | $807 +1.2% | $34,825 +3.9% |
| 2013 | $797 | $33,521 |
| 2012 | -- | -- |
| 2011 | -- | -- |
| 2010 | -- | -- |
| 2009 | -- | $38,814 -3% |
| 2008 | -- | $40,005 +2.6% |
| 2007 | -- | $39,005 +2.6% |
| 2006 | -- | $38,005 +8.6% |
| 2005 | -- | $35,005 +3.8% |
| 2004 | -- | $33,718 +1.2% |
| 2003 | -- | $33,318 +2.6% |
| 2002 | -- | $32,458 +26.1% |
| 2001 | -- | $25,734 +0.7% |
| 2000 | -- | $25,550 +1.8% |
| 1999 | -- | $25,098 |
Find assessor info on the county website
Neighborhood: 30677
Nearby homes
- $344,300-- bd-- ba1.5k sqft1400 Pioneer Cir, Watkinsville, GA 30677Off Market
- $317,700-- bd-- ba1.1k sqft1360 Pioneer Cir, Watkinsville, GA 30677Off Market
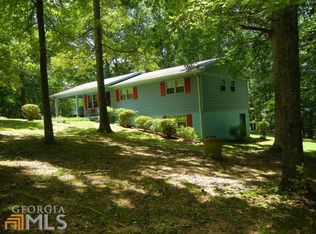
- $65,000-- bd-- ba-- sqft1401 Pioneer Cir, Watkinsville, GA 30677Off Market
- $537,0005 bd4 ba2.9k sqft1040 Old Mill Dr, Watkinsville, GA 30677Off Market
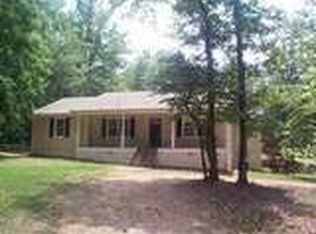
- $315,000-- bd-- ba1.3k sqft1381 Pioneer Cir, Watkinsville, GA 30677Off Market
- $344,0003 bd2 ba1.4k sqft1351 Pioneer Cir, Watkinsville, GA 30677Sold
- $399,500-- bd-- ba-- sqft1410 Pioneer Cir, Watkinsville, GA 30677Off Market
- $237,400-- bd-- ba-- sqft1461 Pioneer Cir, Watkinsville, GA 30677Off Market
Nearby schools
GreatSchools rating
- 9/10Colham Ferry Elementary SchoolGrades: PK-5Distance: 4.7 mi
- 7/10Oconee County Middle SchoolGrades: 6-8Distance: 7 mi
- 10/10Oconee County High SchoolGrades: 9-12Distance: 7.2 mi
Schools provided by the listing agent
- Elementary: Oconee
- Middle: Oconee
- High: Oconee
Source: GAMLS. This data may not be complete. We recommend contacting the local school district to confirm school assignments for this home.


Get pre-qualified for a loan
At Zillow Home Loans, we can pre-qualify you in as little as 5 minutes with no impact to your credit score.An equal housing lender. NMLS #10287.
Sell for more on Zillow
Get a Zillow Showcase℠ listing at no additional cost and you could sell for .
$349,900
2% more
+$6,998
With Zillow Showcase(estimated)
$356,898
- Georgia
- Oconee County
- Watkinsville
- 30677
- 1390 Pioneer Cir
Nearby cities
Nearby zip codes
Other Watkinsville Topics
