Open Sat 12-2 and Sunday 1-3, March 29-30. Great curb appeal on quiet Cul-De-Sac. 3 car garage. Covered front porch leads into a roomy foyer w/ powder room. Inside notice the large windows and abundant light in the living room. Open living space transitions to the striking kitchen. White cabinets over black granite tops and sprawling island - gorgeous! Breakfast room in addition to the island seating. Gas range and French door fridge. Kitchen & foyer have beautiful wood floors. Continuing through the first floor is a flexible living space that could serve as formal dining area, office, den, etc. Upstairs are 4 bedrooms plus a game room/media area. All bedrooms offer nice space and all have walk-in closets. The primary suite has tray ceilings, ensuite with tile shower w/ glass surround, soaking tub, double vanity and 15' walk-in closet. Convenient 2nd floor laundry - appliances stay. Unfinished lower available for add'l living space & rough-in for full bath. Covered rear patio overlooks the large back yard. This house is only 6 years old and has so much to offer. Community has a pool, clubhouse and playground. Save over $50,000 vs new construction on this gently lived-in home.
Sold for $459,900
$459,900
1390 Poplartree Pl, Independence, KY 41051
4beds
2,644sqft
Single Family Residence, Residential
Built in 2018
10,454 Square Feet Lot
$491,800 Zestimate®
$174/sqft
$2,972 Estimated rent
Home value
$491,800
$443,000 - $546,000
$2,972/mo
Zestimate® history
Owner options
List your home for rent
$2,972/mo
Rent Zestimate®
Find your next renter with Zillow Rental Manager. Plus, with online applications, you can quickly screen prospective tenants – for free.
$2,972/mo
Rent Zestimate®
Refinance and save
$3,103/mo
Est. payment
Refinancing to a lower rate could help reduce your monthly payments and save thousands over the life of the loan.
$3,103/mo
Est. payment
Explore your selling options
Work with a Zillow partner agent
Leverage their expertise and Zillow's premium Showcase listings to get your home seen by more buyers.
Get startedList with your own agent
Get your home in front of millions of buyers by listing it on Zillow.
Learn how to do itSell it yourself
Take full control of how buyers see your home on Zillow by listing For Sale by Owner (FSBO).
List your homeWhat's special
Formal dining areaSprawling islandGreat curb appealCovered rear patioStriking kitchenRoomy foyerQuiet cul-de-sac
Zillow last checked:
Listing updated:
Listed by:
Richard Hubbard 859-448-0001,
RE/MAX Victory + Affiliates
Bought with:
Felicia Huesman, 251635
Huff Realty - CC
Source: NKMLS,MLS#: 630996
Facts & features
Interior
Bedrooms & bathrooms
- Bedrooms: 4
- Bathrooms: 3
- Full bathrooms: 2
- 1/2 bathrooms: 1
Primary bedroom
- Description: Ensuite
- Features: See Remarks
- Level: Second
- Area: 255
- Dimensions: 15 x 17
Bedroom 2
- Features: See Remarks
- Level: Second
- Area: 180
- Dimensions: 12 x 15
Bedroom 4
- Features: See Remarks
- Level: Second
- Area: 132
- Dimensions: 11 x 12
Bathroom 2
- Description: Tub/Shower
- Features: See Remarks
- Level: Second
- Area: 60
- Dimensions: 5 x 12
Bathroom 3
- Features: See Remarks
- Level: Second
- Area: 156
- Dimensions: 12 x 13
Breakfast room
- Description: Walkout to covered patio
- Features: See Remarks
- Level: First
- Area: 120
- Dimensions: 8 x 15
Dining room
- Description: Known also as Casual Living Space
- Features: See Remarks
- Level: First
- Area: 130
- Dimensions: 10 x 13
Entry
- Features: Closet(s), Entrance Foyer, Hardwood Floors
- Level: First
- Area: 117
- Dimensions: 9 x 13
Game room
- Features: See Remarks
- Level: Second
- Area: 176
- Dimensions: 11 x 16
Kitchen
- Description: Granite island
- Features: Breakfast Bar, Kitchen Island, Pantry, Hardwood Floors
- Level: First
- Area: 285
- Dimensions: 15 x 19
Laundry
- Description: Equipped
- Features: See Remarks
- Level: Second
- Area: 48
- Dimensions: 6 x 8
Living room
- Level: First
- Area: 306
- Dimensions: 17 x 18
Primary bath
- Description: Soak Tub/Shower
- Features: See Remarks
- Level: Second
- Area: 121
- Dimensions: 11 x 11
Heating
- Forced Air
Cooling
- Central Air
Appliances
- Included: Stainless Steel Appliance(s), Gas Range, Dishwasher, Dryer, Microwave, Refrigerator, Washer
- Laundry: Laundry Room, Upper Level
Features
- Kitchen Island, Walk-In Closet(s), Tray Ceiling(s), Soaking Tub, Pantry, Open Floorplan, High Speed Internet, Granite Counters, Entrance Foyer, Eat-in Kitchen, Double Vanity, Chandelier, Breakfast Bar, Ceiling Fan(s), High Ceilings, Recess Ceiling(s), Recessed Lighting
- Doors: Multi Panel Doors
- Windows: Picture Window(s), Vinyl Clad Window(s)
- Basement: Full
Interior area
- Total structure area: 2,644
- Total interior livable area: 2,644 sqft
Property
Parking
- Total spaces: 3
- Parking features: Driveway, Garage Door Opener, Garage Faces Front, On Street
- Garage spaces: 3
- Has uncovered spaces: Yes
Accessibility
- Accessibility features: None
Features
- Levels: Two
- Stories: 2
- Patio & porch: Covered, Patio, Porch
- Has view: Yes
- View description: Neighborhood
Lot
- Size: 10,454 Square Feet
- Features: Cul-De-Sac, Level
Details
- Parcel number: 0320003169.00
- Zoning description: Residential
- Other equipment: Sump Pump
Construction
Type & style
- Home type: SingleFamily
- Architectural style: Craftsman
- Property subtype: Single Family Residence, Residential
Materials
- Stone, Vinyl Siding
- Foundation: Poured Concrete
- Roof: Shingle
Condition
- Existing Structure
- New construction: No
- Year built: 2018
Utilities & green energy
- Sewer: Public Sewer
- Water: Public
Community & HOA
Community
- Security: Security System
HOA
- Has HOA: Yes
- Amenities included: Playground, Pool, Clubhouse
- HOA fee: $275 semi-annually
Location
- Region: Independence
Financial & listing details
- Price per square foot: $174/sqft
- Tax assessed value: $295,700
- Annual tax amount: $3,622
- Date on market: 10/18/2025
- Cumulative days on market: 3 days
- Road surface type: Paved
Price history
| Date | Event | Price |
|---|---|---|
| 5/12/2025 | Sold | $459,900$174/sqft |
Source:  NKMLS #630996 Report a problem NKMLS #630996 Report a problem | ||
| 3/31/2025 | Pending sale | $459,900$174/sqft |
Source: NKMLS #630996 Report a problem | ||
| 3/27/2025 | Listed for sale | $459,900+2.2%$174/sqft |
Source: NKMLS #630996 Report a problem | ||
| 11/13/2023 | Listing removed | -- |
Source: NKMLS #617685 Report a problem | ||
| 11/7/2023 | Price change | $449,900-2.2%$170/sqft |
Source: NKMLS #617685 Report a problem | ||
| 10/28/2023 | Price change | $459,900-0.6%$174/sqft |
Source: NKMLS #617685 Report a problem | ||
| 10/23/2023 | Price change | $462,500-0.5%$175/sqft |
Source: NKMLS #617685 Report a problem | ||
| 10/12/2023 | Listed for sale | $465,000+57.2%$176/sqft |
Source: NKMLS #617685 Report a problem | ||
| 11/13/2018 | Sold | $295,795+400.1%$112/sqft |
Source: Public Record Report a problem | ||
| 3/20/2018 | Sold | $59,147$22/sqft |
Source: Public Record Report a problem | ||
Public tax history
| Year | Property taxes | Tax assessment |
|---|---|---|
| 2024 | $3,622 -2.9% | $295,700 |
| 2023 | $3,732 -1.4% | $295,700 |
| 2022 | $3,785 -1.5% | $295,700 |
| 2021 | $3,843 -20% | $295,700 |
| 2020 | $4,802 | $295,700 |
| 2019 | $4,802 +658.5% | $295,700 +639.3% |
| 2018 | $633 | $40,000 |
Find assessor info on the county website
Neighborhood: 41051
Nearby homes
- $406,6004 bd3 ba2.1k sqft1394 Poplartree Pl, Independence, KY 41051Off Market
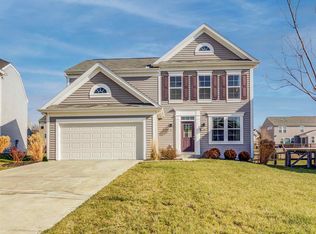
- $75,000-- sqft1386 Poplartree Pl, Independence, KY 41051Off Market
- $483,100-- bd-- ba-- sqft1397 Meadow Breeze Ln, Independence, KY 41051Off Market

- $486,900-- bd-- ba-- sqft1398 Poplartree Pl, Independence, KY 41051Off Market
- $606,2004 bd3 ba-- sqft1393 Meadow Breeze Ln, Independence, KY 41051Off Market
- $432,3003 bd2 ba-- sqft1401 Meadow Breeze Ln, Independence, KY 41051Off Market
- $500,0004 bd4 ba2.6k sqft1381 Poplartree Pl, Independence, KY 41051Sold
- $343,1004 bd2 ba1.9k sqft1371 Grandarbor Cir, Independence, KY 41051Off Market
Nearby schools
GreatSchools rating
- 6/10Summit View AcademyGrades: PK-8Distance: 1.6 mi
- 7/10Simon Kenton High SchoolGrades: 9-12Distance: 2.6 mi
Schools provided by the listing agent
- Elementary: Summit View Elementary
- Middle: Summit View Middle School
- High: Simon Kenton High
Source: NKMLS. This data may not be complete. We recommend contacting the local school district to confirm school assignments for this home.
Get a cash offer in 3 minutes
Find out how much your home could sell for in as little as 3 minutes with a no-obligation cash offer.
Estimated market value
$491,800
Get a cash offer in 3 minutes
Find out how much your home could sell for in as little as 3 minutes with a no-obligation cash offer.
Estimated market value
$491,800
- Kentucky
- Kenton County
- Independence
- 41051
- 1390 Poplartree Pl
Nearby cities
Nearby zip codes
Other Independence Topics
